
Address
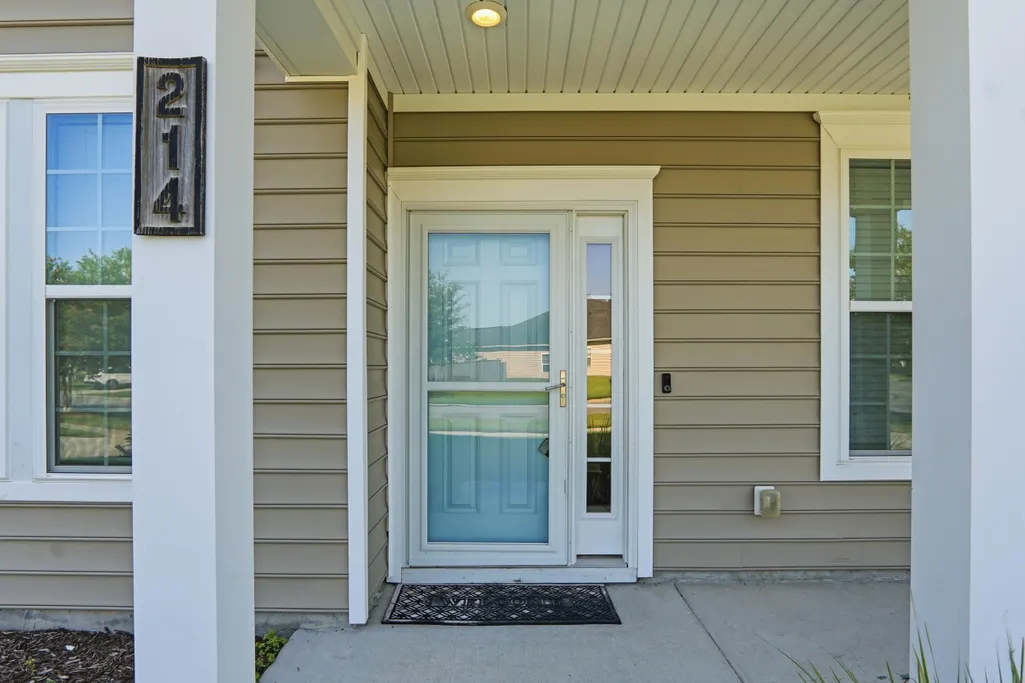
214 Witch Hazel Street, Summerville, SC
Price
$ 424,000
Property Attributes
- MLS#26024172
- TypeSingle Family
- Listing Status Active
- CountyBerkeley
- CitySummerville
- Area74 - Summerville, Ladson, Berkeley Cty
- NeighborhoodCane Bay Plantation
- Zip29486
- StyleTraditional
- Year Built2018
- Price$ 424,000
- Bedrooms4
- Full Bathrooms2
- Half Bathrooms1
- Sqr Footage2753
- Lot Size0.15 Acres
Data Source:
Charleston Trident MLS (CTARMLS)
Property Description
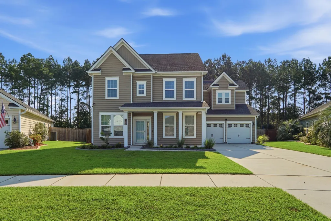
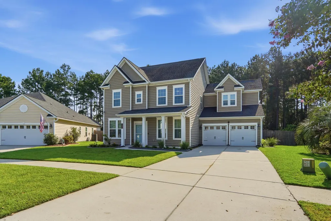
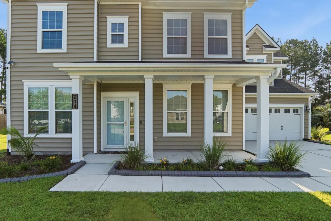
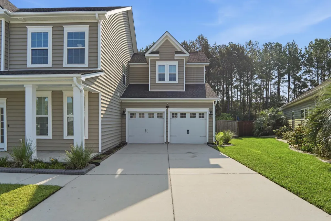
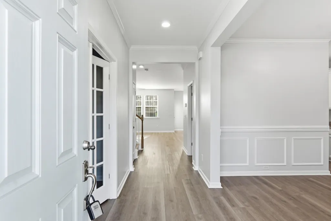
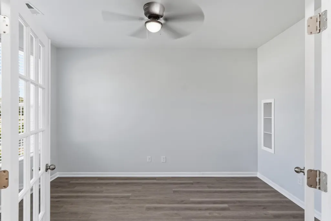
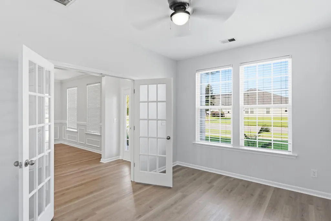
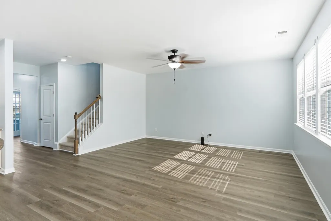
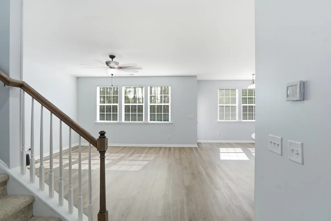
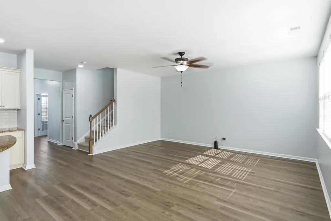
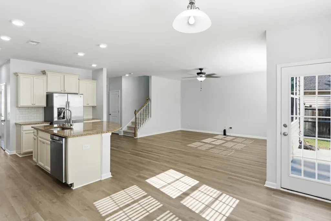
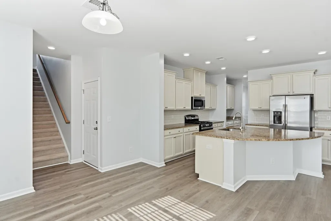
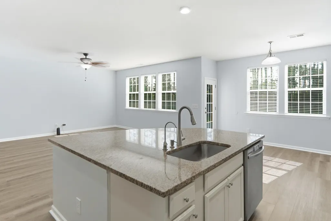
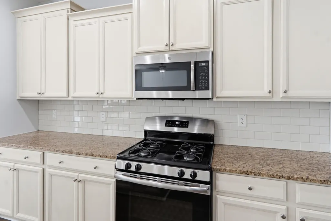
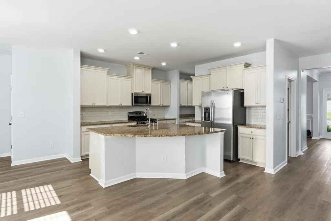
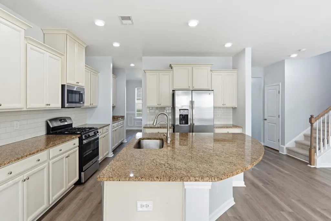
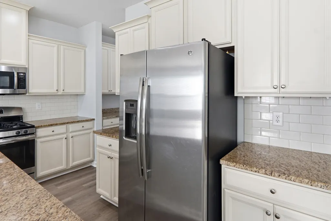
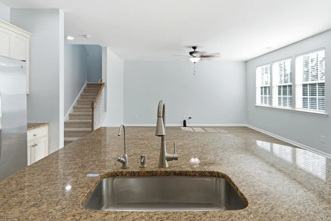
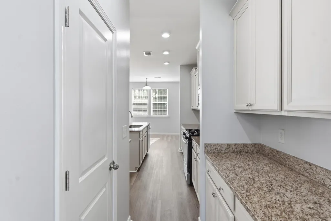
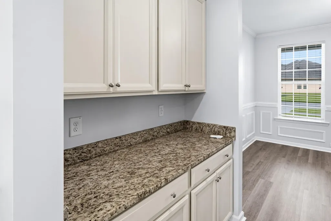
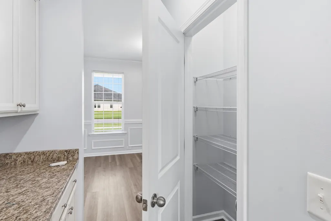
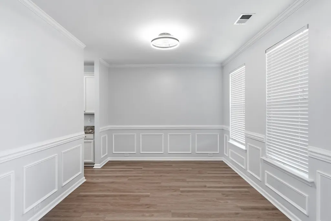
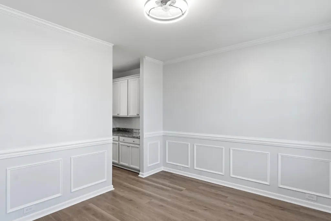
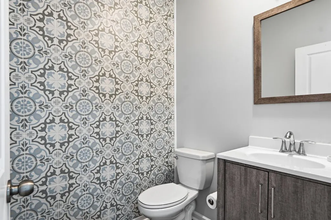
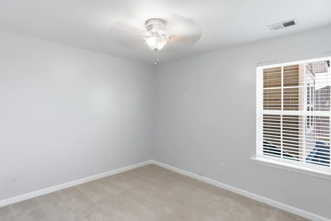
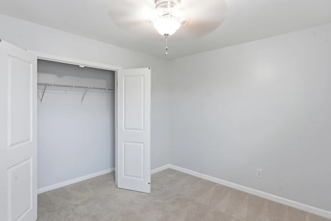
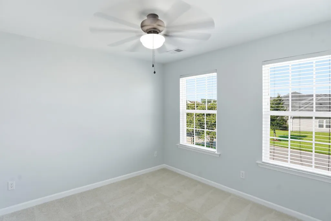
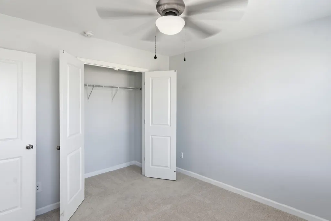
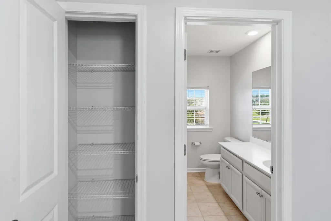
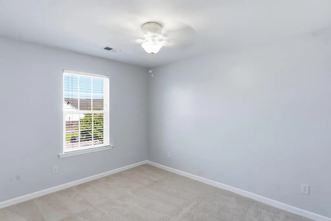
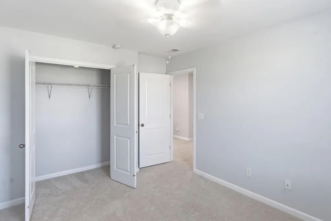
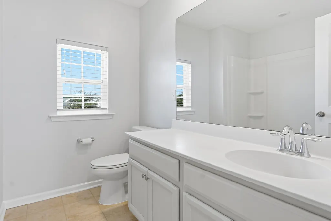
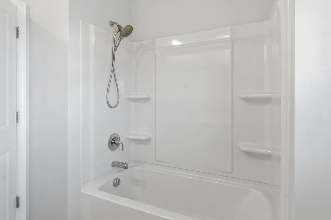
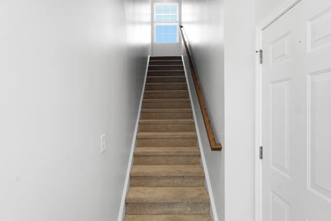
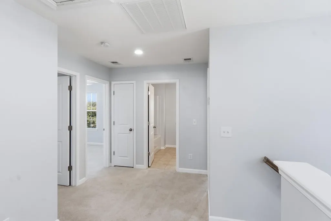
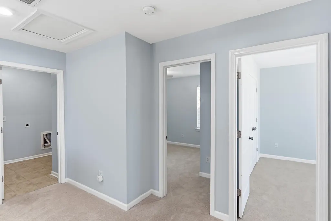
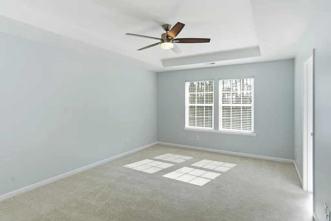
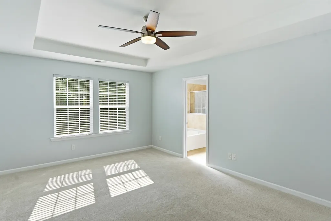
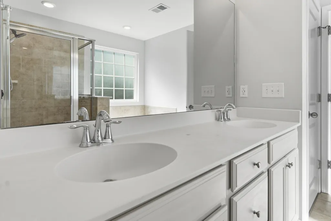
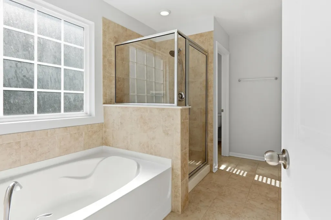
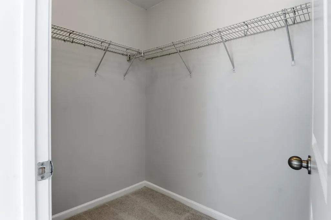
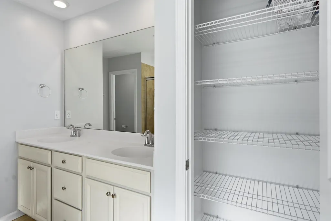
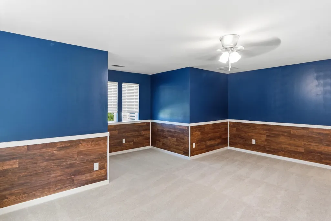
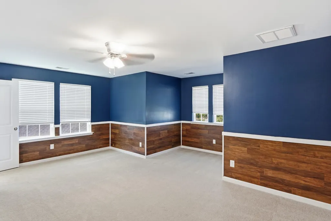
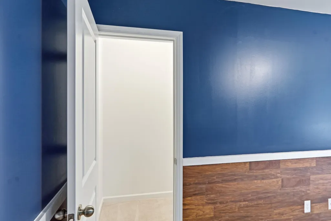
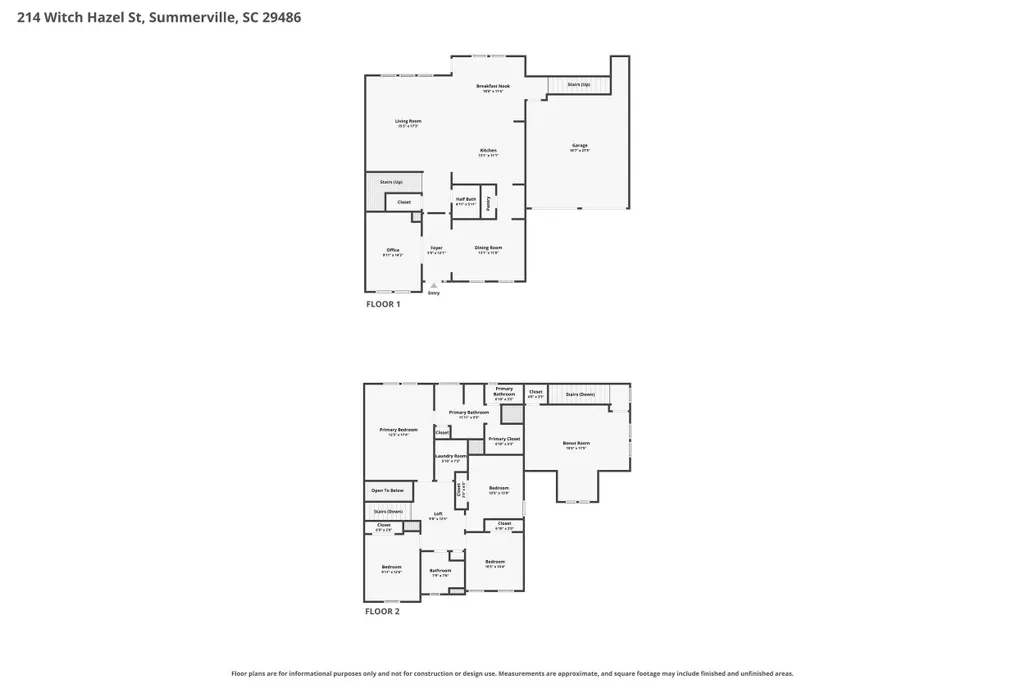
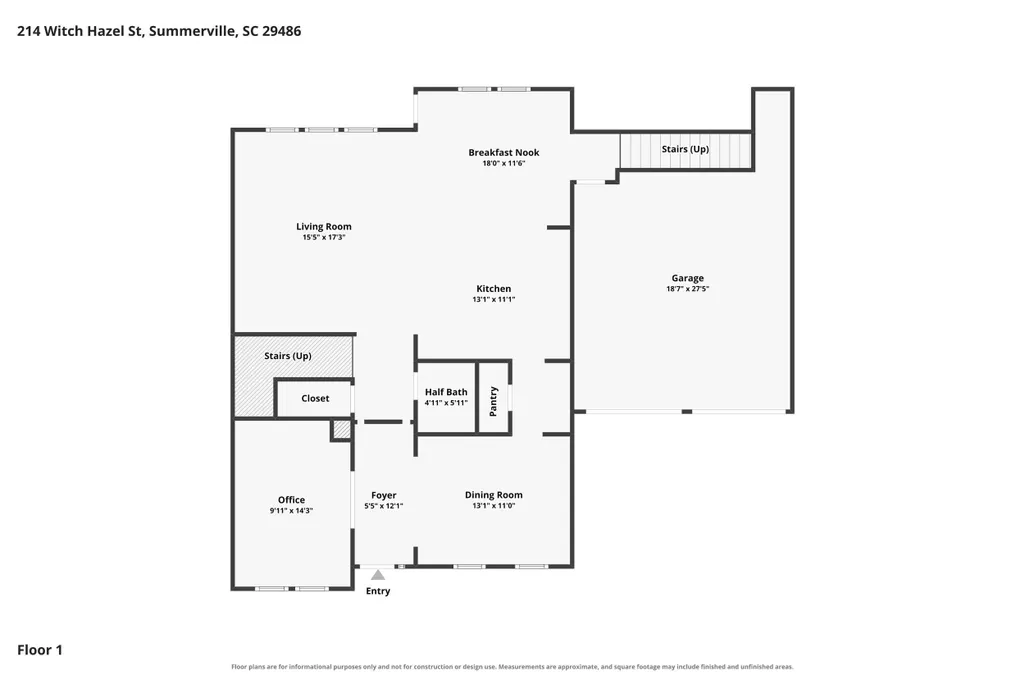
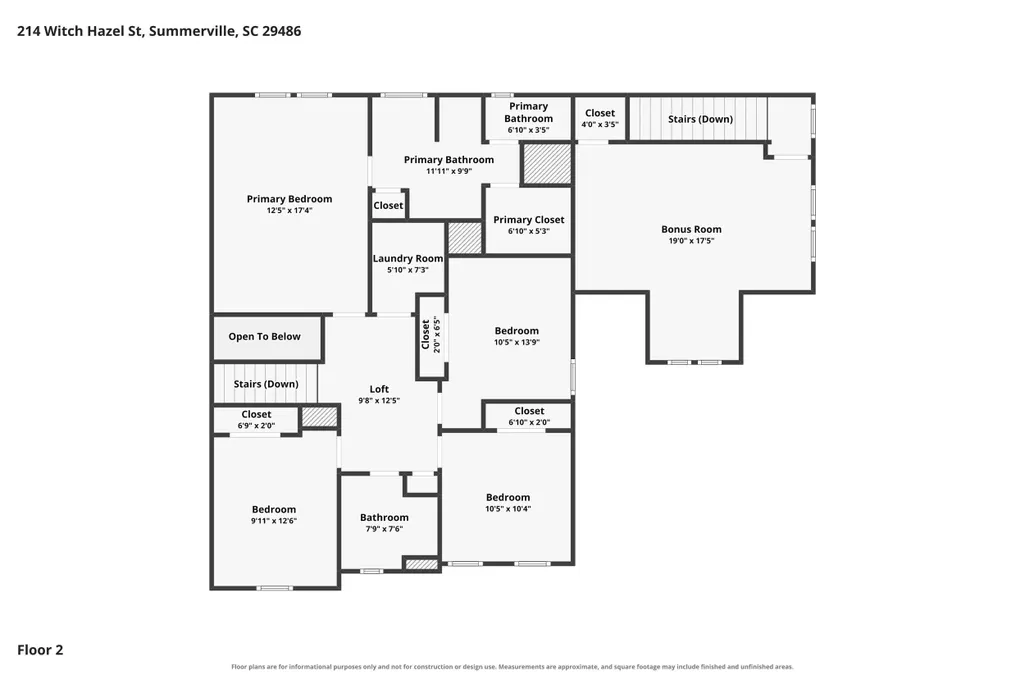
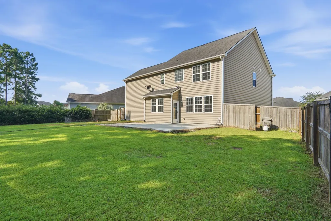
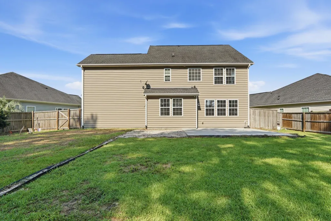
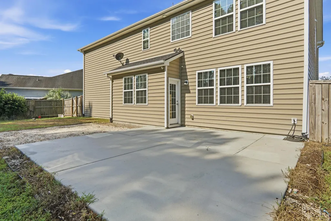
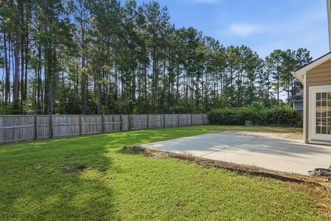
Welcome home to this spacious 4-bedroom, 2.5-bathroom home offering approximately 2,750 square feet of thoughtfully designed living space. The open floor plan provides plenty of room for everyday living and entertaining, with multiple flexible spaces throughout the home. The large owner's suite features a walk-in closet and an en-suite bathroom complete with dual sinks, a garden tub, and a walk-in shower. The spacious kitchen offers granite countertops, stainless steel appliances, a large island, and a pantry, making it both functional and inviting. Recent improvements include new interior paint throughout along with several additional updates. The home also offers a large FROG (Finished Room Over the Garage) with a closet, plus dedicated office space and loft areas that provide excellentexcellent flexibility for work, hobbies, guests, or additional living space. Outside, enjoy one of the largest backyards in the neighborhood, featuring a large fenced yard that backs up to peaceful woods for added privacy and a beautiful natural backdrop. Zoned for Berkeley County's newest elementary school, this home combines space, flexibility, privacy, and a convenient location. Don't miss the opportunity to make 214 Witch Hazel your new home!
| Elementary School | Middle School | High School |
|---|---|---|
| Bee Tree Elementary Elementary School | Berkeley Intermediate Middle School | Berkeley High School |
| Price History | |
|---|---|
| 8/26/2026 | Listed $424,000 |
General Features
| County | Berkeley |
|---|---|
| Property Type | Residential |
| Subdivision Name | Cane Bay Plantation |
| Status | Active |
| Directions | From State Rd 176 Take The Nexton Pkwy Exit And Go Left Onto Korbin Dori Rd. Turn Left Onto Spectrum Rd, Turn Left Onto Redbud Ln, Turn Left Onto Bear Grass Ln. Turn Left Onto Witch Hazel St. Home Is On The Left. |
| High School | Berkeley |
| City | Summerville |
| MLS Area | 74 - Summerville, Ladson, Berkeley Cty |
| Lot Size Units | Acres |
| Lot Size Square Feet | 6534 |
| Elementary School | Bee Tree Elementary |
| Middle/Junior High School | Berkeley Intermediate |
| Building Area Units | Square Feet |
| Standard Status | Active |
| Utilities | BCW & SA,Berkeley Elect Co-Op |
| Sewer | Public Sewer |
| Heating | Forced Air,Natural Gas |
| Cooling | Central Air |
| Roof | Architectural |
| Garage Spaces | 2 |
| Construction Materials | Vinyl Siding |
| Year Built | 2018 |
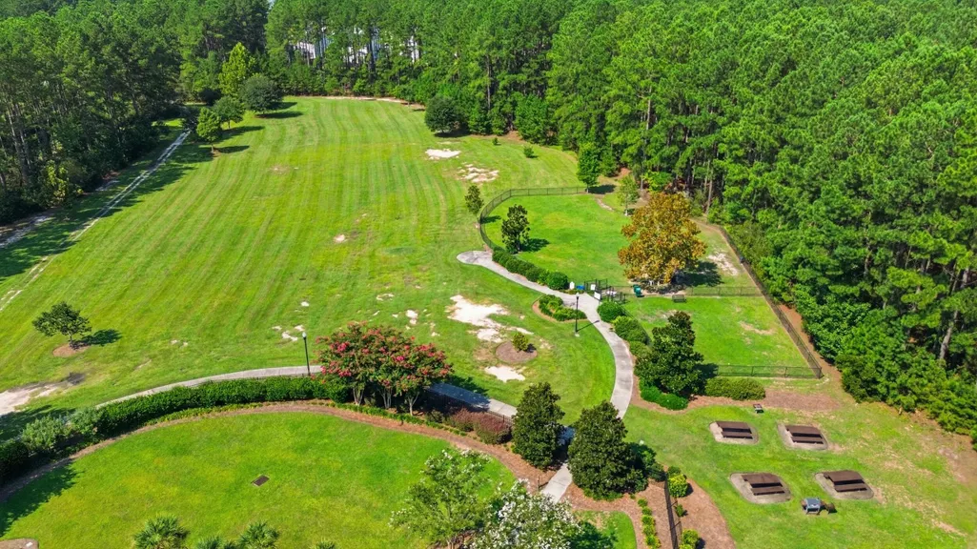
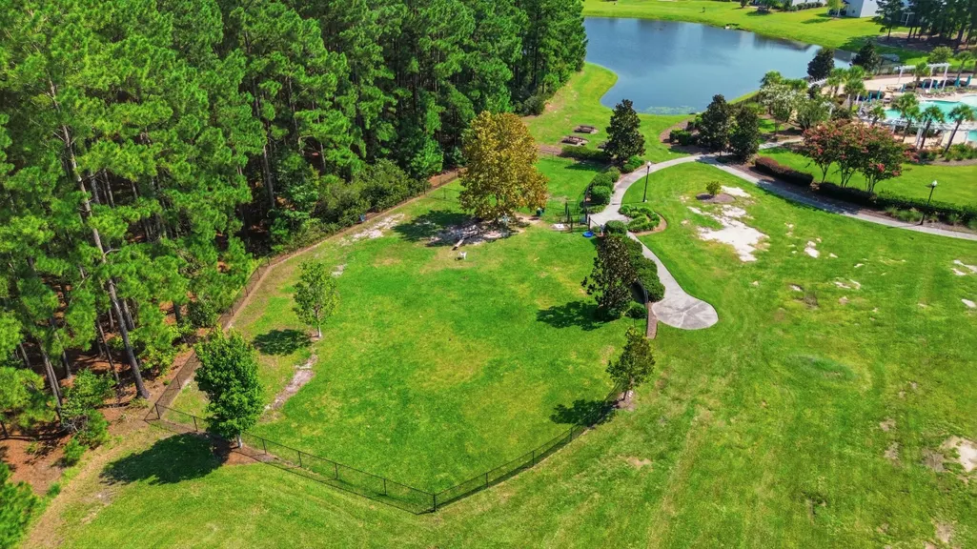
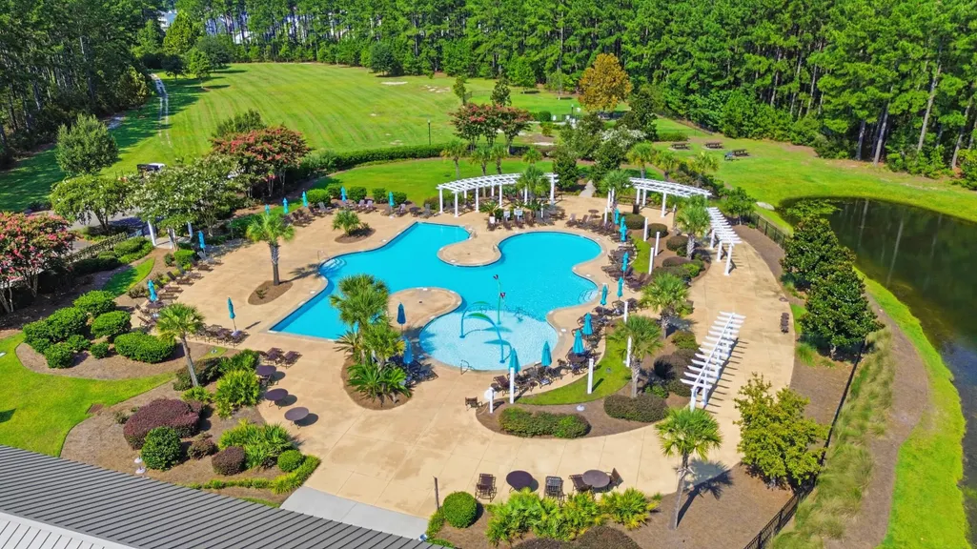
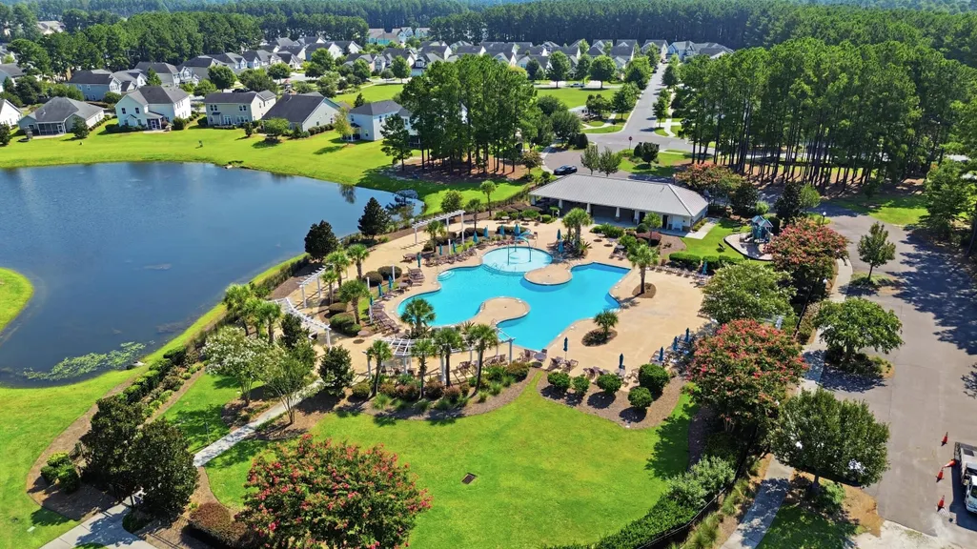
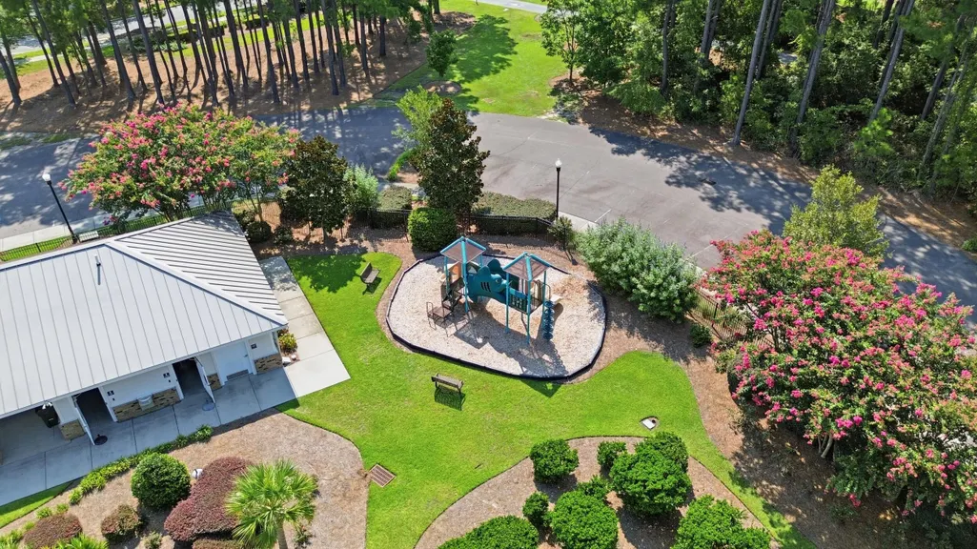
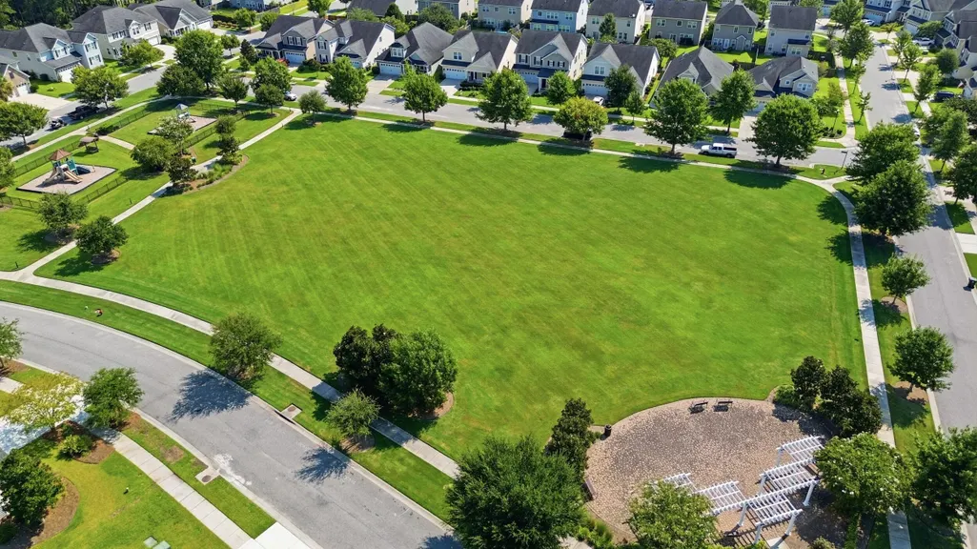
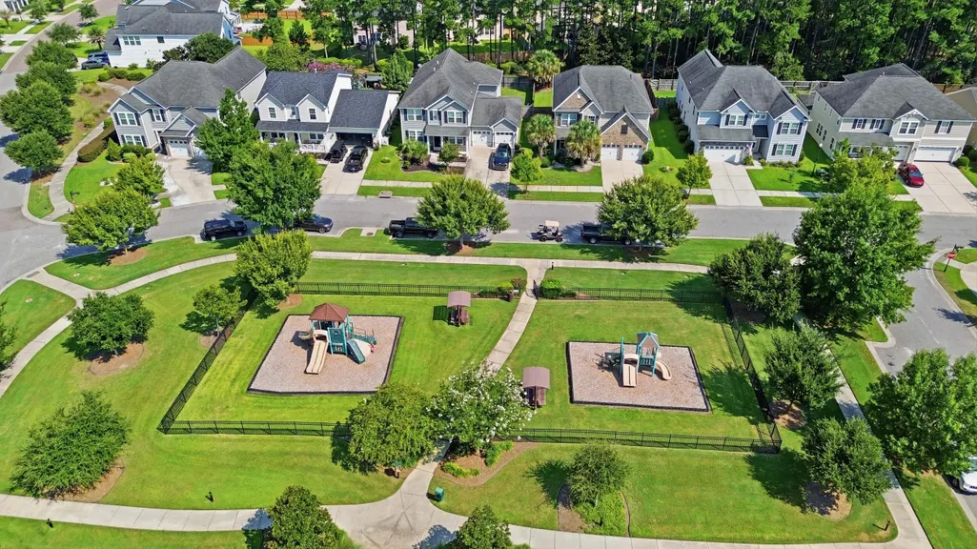
| Community Features | Dog Park,Park,Pool,Trash,Walk/Jog Trails |
| New Construction | false |
| Garage Y/N | true |
| Other Structures | No |
| Patio/Porch Features | Front Porch |
| Architectural Style | Traditional |
| Stories Count | 2 |
| Levels | Two |
| Property Subtype | Single Family Detached |
| Full Baths | 2 |
| Carport Y/N | false |
| Property Attached Y/N | false |
| Primary Bedroom Level | Upper |
Interior Features
| Interior Amenities | Ceiling - Smooth,Kitchen Island,Walk-In Closet(s),Ceiling Fan(s),Family,Frog Attached,Living/Dining Combo,Pantry |
|---|---|
| Air Conditioning Y/N | true |
| Heating Y/N | true |
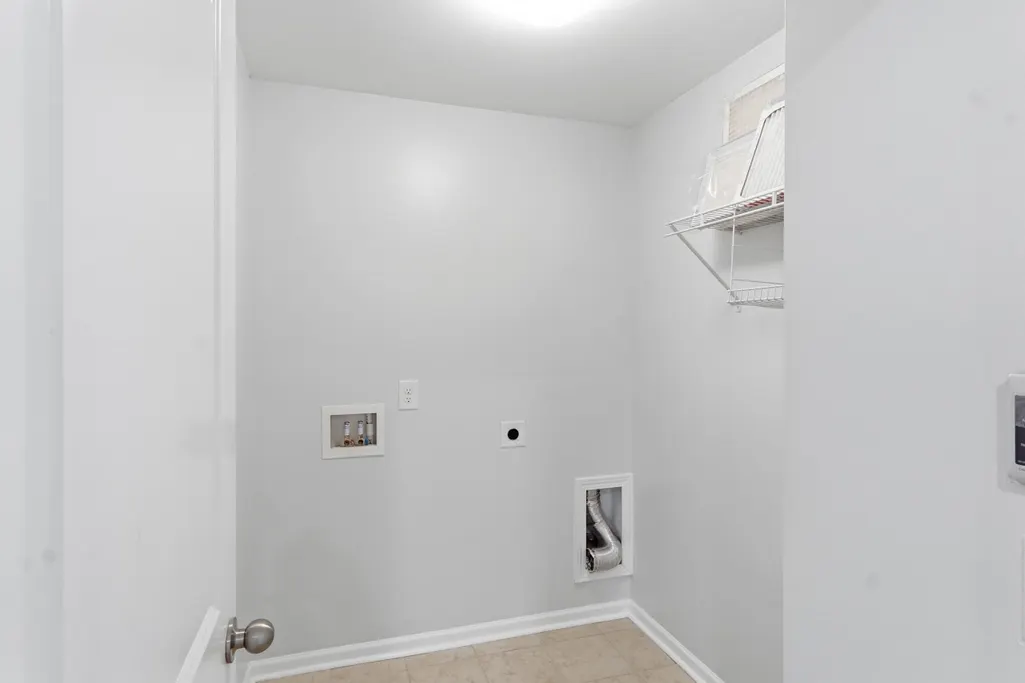
| Laundry Features | Laundry Room |
| Total Bedrooms | 4 |
| Fireplace Y/N | false |
| Half Baths | 1 |
| Room Type | Family,Frog Attached,Laundry,Living/Dining Combo,Pantry |
| Primary Bedroom Features | Ceiling Fan(s),Walk-In Closet(s) |
| Flooring | Carpet,Ceramic Tile |
Exterior Features
| Lot Size Area | 0.15 |
|---|---|
| Lot Size Acres | 0.15 |
| Lot Features | 0 - .5 Acre,Level |
| Parking Features | 2 Car Garage |
| Water Source | Public |
| Foundation Details | Slab |
| Building Area Total | 2753 |
| Covered Spaces | 2 |
| Total Parking | 2 |
| Fencing | Wood |
| Lot Dimensions | 51x121x52+52x122 |
Amenities
- Foreclosure
- Views
- Short Sale
- New Construction
- Adult 55+
- Lease To Own
- No HOA Fees
- Furnished
- Primary On Main
- Air Conditioning
- Seller Finance
- Green
- Fixer Upper
- Horse
- Golf
- Fireplace
- Deck
- Garage
- Basement
- Pool
Property vs Single Family Average in 29486
Price
Year Built
 The data relating to real estate for sale on this web site comes in part from the Broker Reciprocity Program of Charleston Trident Association of REALTORS® -- All information deemed reliable but not guaranteed. All properties are subject to prior sale, change or withdrawal. Neither listing broker(s) or information provider(s) shall be responsible for any typographical errors, misinformation, misprints and shall be held totally harmless. Listing(s) information is provided for consumer's personal,
