
Golf Course



















Address
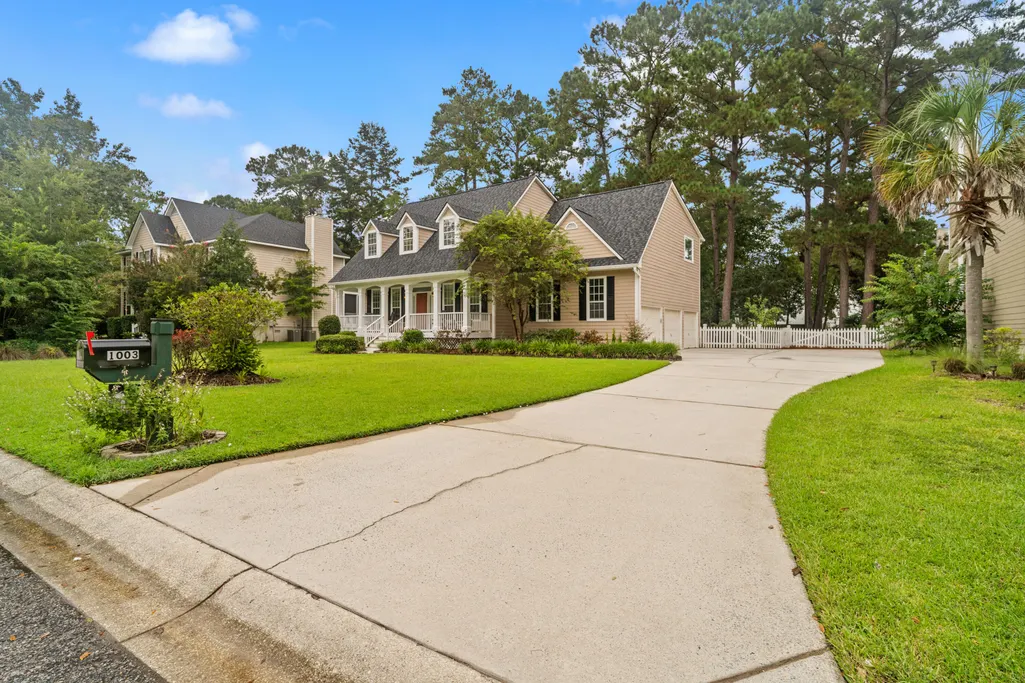
1003 Crooked Oak Road, Summerville, SC
Price
$ 599,000
Property Attributes
- MLS#26026710
- TypeSingle Family
- Listing Status Active
- CountyDorchester
- CitySummerville
- Area63 - Summerville-Ridgeville
- NeighborhoodLegend Oaks Plantation
- Zip29485
- StyleTraditional
- Year Built1997
- Price$ 599,000
- Bedrooms4
- Full Bathrooms2
- Half Bathrooms1
- Sqr Footage2346
- Lot Size0.4 Acres
Data Source:
Charleston Trident MLS (CTARMLS)
Property Description
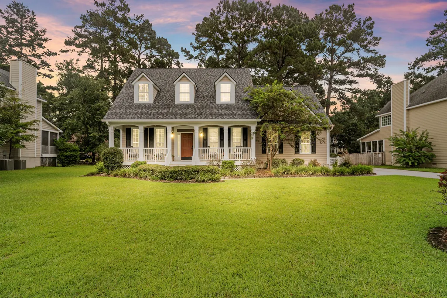
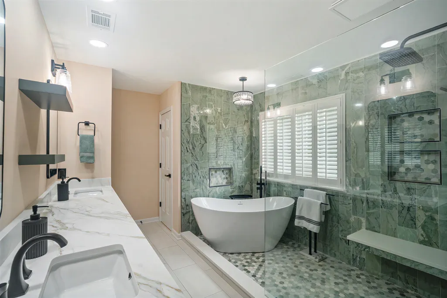
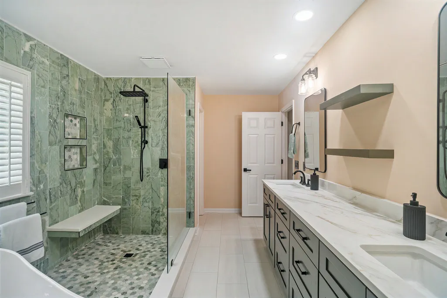
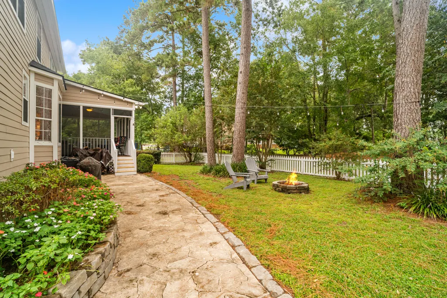
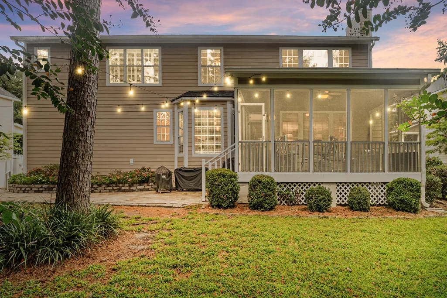
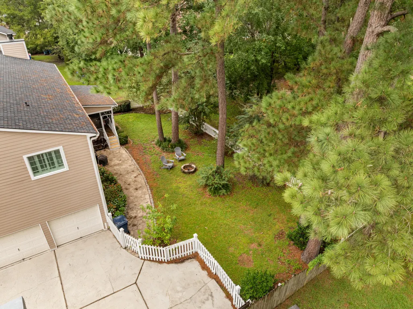
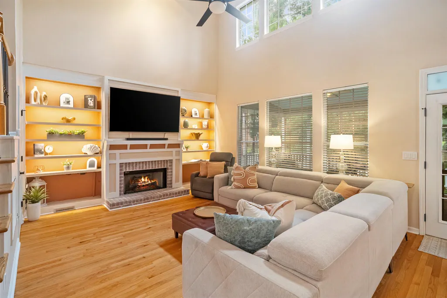
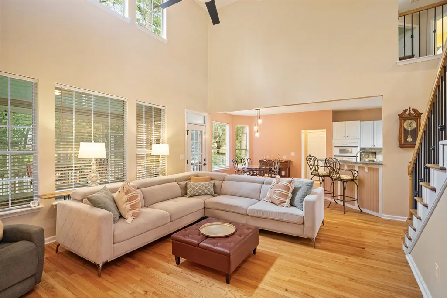
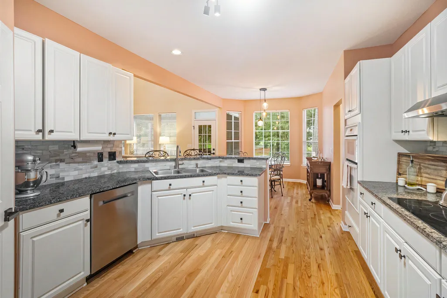
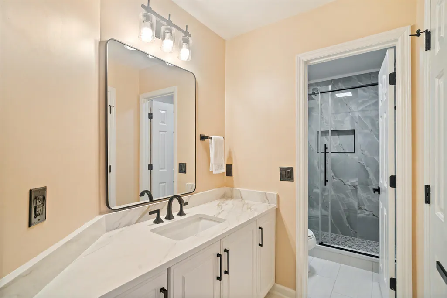
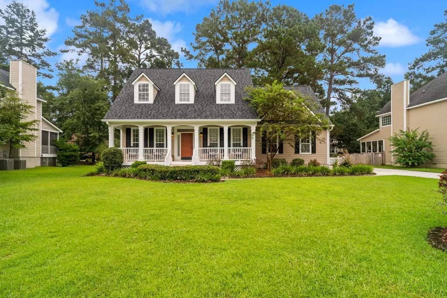
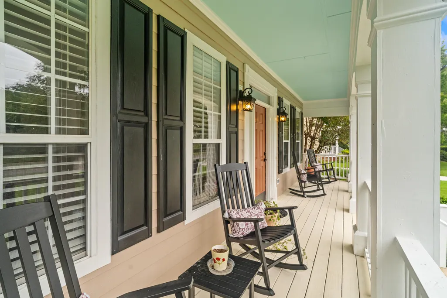
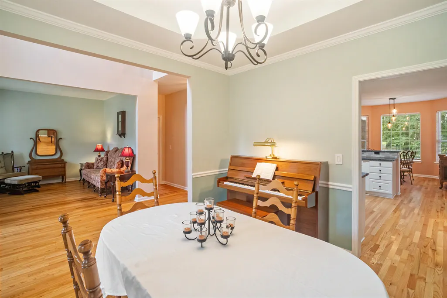
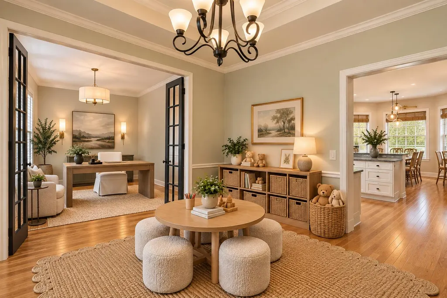
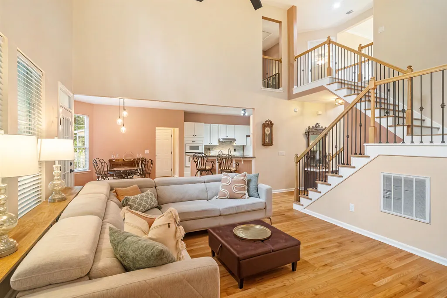
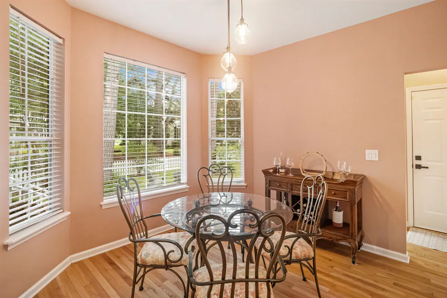
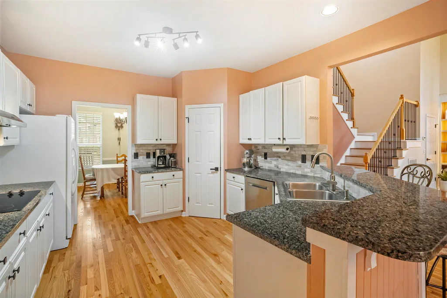
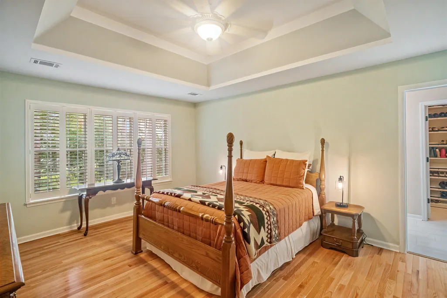
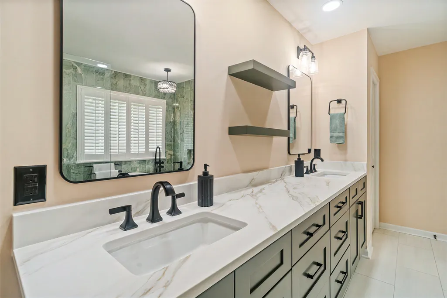
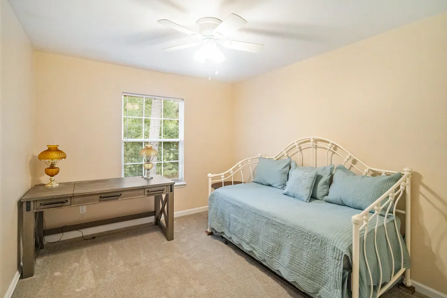
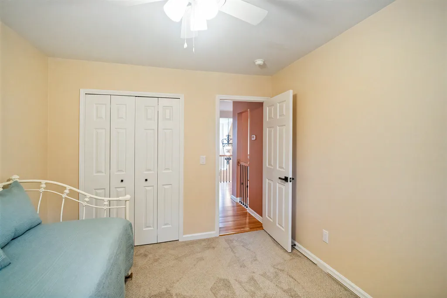
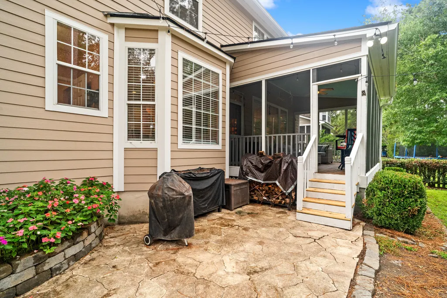
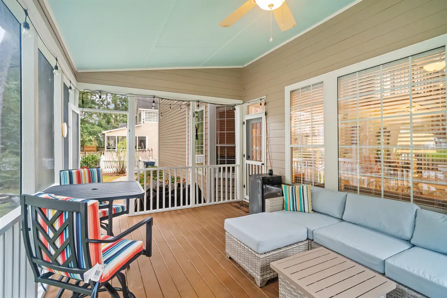
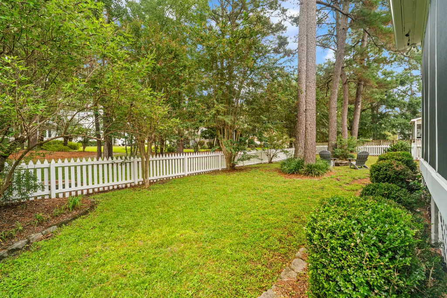
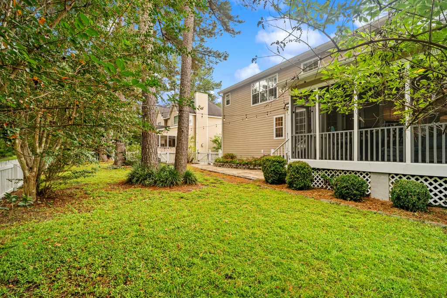
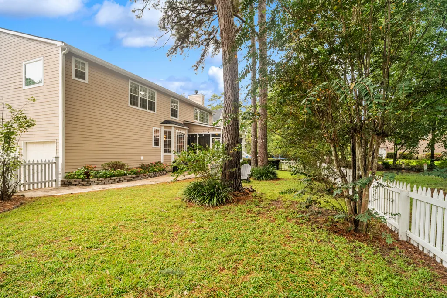
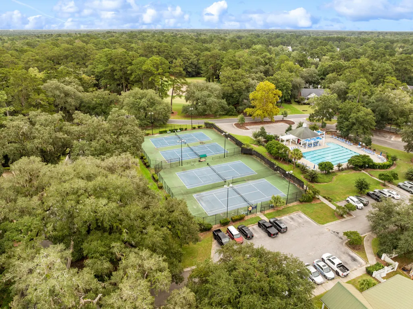
MOVE-IN READY, BEAUTIFULLY RENOVATED & SITUATED ON NEARLY HALF AN ACRE! Welcome to 1003 Crooked Oak Drive in the established Legend Oaks community. This 4-bedroom, 2.5-bath home offers approximately 2,300 square feet, a rare 3-car garage and nearly $80,000 in renovations and improvements--with many of the big-ticket items already completed.Inside, real red oak hardwood floors bring warmth and character throughout the main level, complemented by hardwood stairs and updated black metal balusters. The renovated kitchen features granite countertops, abundant cabinetry and a new dishwasher added in 2026. Upstairs, updated flooring and carpet continue the improvements. The primary suite features hardwood flooring and a beautifully renovated bath finished with real marble, while the guest batwhile the guest bathroom has also been renovated, giving both full bathrooms a fresh, updated feel. The updates go well beyond cosmetics. The exterior was upgraded with HardiePlank siding and Tyvek approximately 6-7 years ago, the home received an upgraded architectural roof in 2025, the HVAC was replaced approximately four years ago, and a new water heater was installed in 2021. Washer and dryer also convey. Step outside to approximately 0.4 acres with a spacious patio and walkway extending across the backyard. An easement behind the property provides additional separation and enhances the sense of space. Located in Legend Oaks, you'll have a public golf course right in the neighborhood, with pool and tennis memberships available separately. The community also offers common areas and neighborhood social activities, including live music on Fridays and Mahjong on Mondays. Annual HOA dues are approximately $465. Conveniently located near Beech Hill Elementary, East Edisto Middle and Ashley Ridge High School, this home combines an established Summerville setting with extensive improvements, generous outdoor space and the hard-to-find convenience of a 3-car garage. With nearly $80,000 invested and so much already done, 1003 Crooked Oak Drive is ready for its next chapter.
| Elementary School | Middle School | High School |
|---|---|---|
| Beech Hill Elementary School | East Edisto Middle School | Ashley Ridge High School |
| Price History | |
|---|---|
| 9/25/2026 | Listed $599,000 |
General Features
| County | Dorchester |
|---|---|
| Property Type | Residential |
| Subdivision Name | Legend Oaks Plantation |
| Status | Active |
| Directions | 2nd Entrance Into Legend Oaks, 1st Left Onto Plantation House Road, 1st Left Onto Crooked Oak |
| High School | Ashley Ridge |
| City | Summerville |
| MLS Area | 63 - Summerville/Ridgeville |
| Lot Size Units | Acres |
| Lot Size Square Feet | 17424 |
| Elementary School | Beech Hill |
| Middle/Junior High School | East Edisto |
| Building Area Units | Square Feet |
| Standard Status | Active |
| Sewer | Public Sewer |
| Heating | Electric,Heat Pump |
| Cooling | Central Air |
| Roof | Asphalt |
| Garage Spaces | 3 |
| Construction Materials | Cement Siding |
| Year Built | 1997 |
| Community Features | Clubhouse,Club Membership Available,Golf Membership Available,Walk/Jog Trails |
| New Construction | false |
| Garage Y/N | true |
| Other Structures | No |
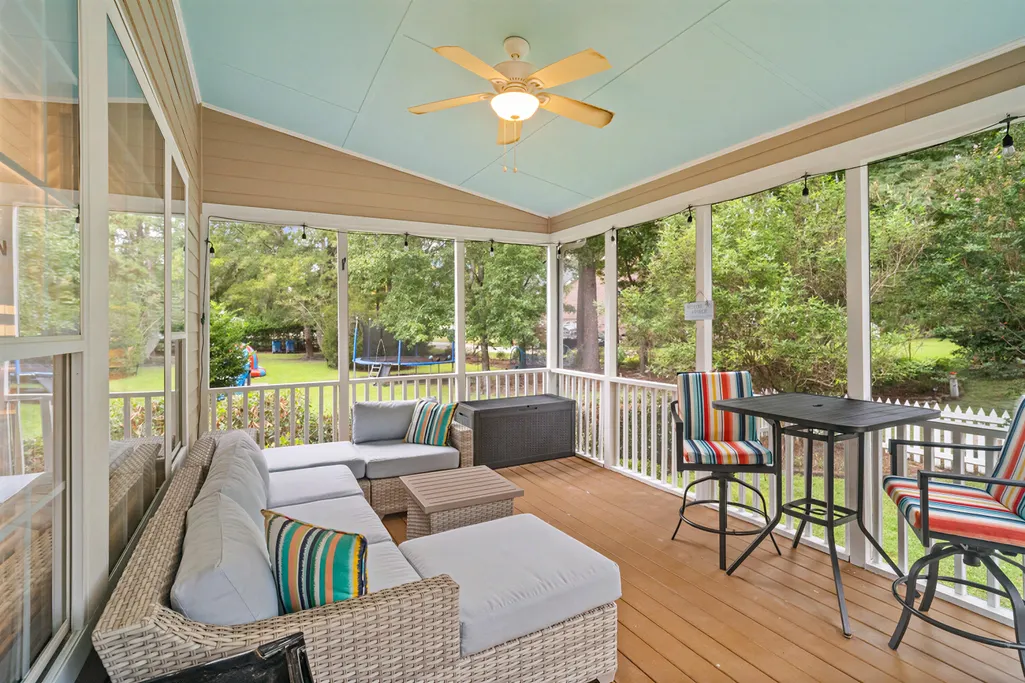
| Patio/Porch Features | Porch - Full Front,Patio,Screened |
| Architectural Style | Traditional |
| Stories Count | 2 |
| Levels | Two |
| Property Subtype | Single Family Detached |
| Full Baths | 2 |
| Carport Y/N | false |
| Property Attached Y/N | false |
| Primary Bedroom Level | Upper |
| Virtual Tour | https://www.zillow.com/view-imx/3995040f-9e07-45be-a9a3-d63fe1102526/?utm_source=captureapp |
| Attached Garage | true |
Interior Features
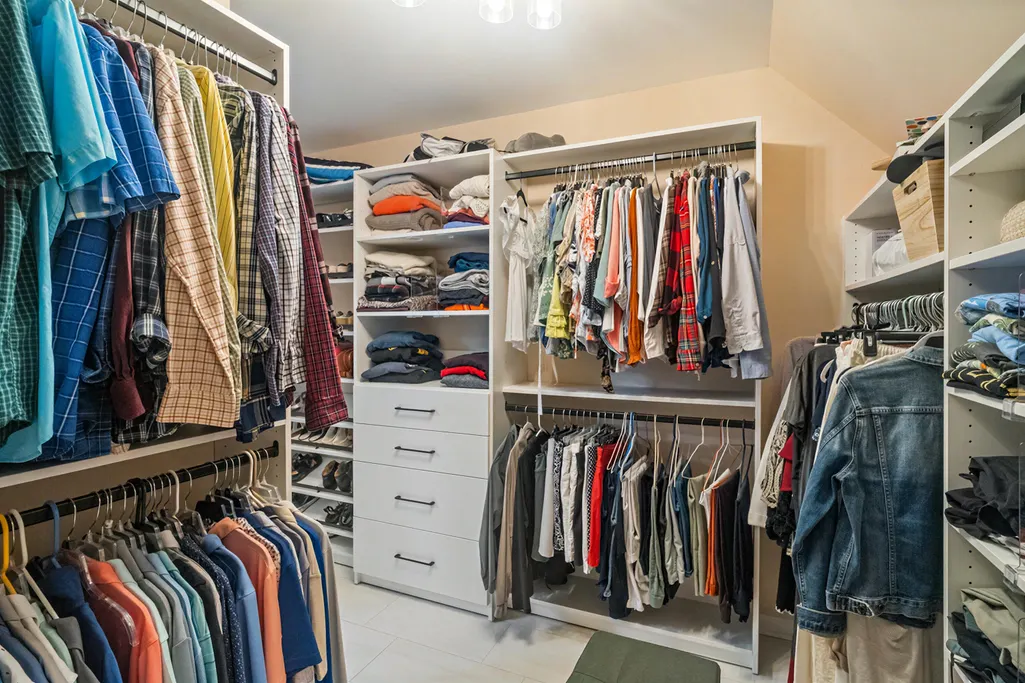
| Interior Amenities | Ceiling - Cathedral/Vaulted,Ceiling - Smooth,Tray Ceiling(s),Walk-In Closet(s),Eat-in Kitchen,Family,Formal Living,Entrance Foyer,Pantry,Separate Dining |
|---|---|
| Air Conditioning Y/N | true |
| Heating Y/N | true |
| Laundry Features | Laundry Room |
| Total Bedrooms | 4 |
| Fireplace Y/N | true |
| Half Baths | 1 |
| Room Type | Eat-In-Kitchen,Family,Formal Living,Foyer,Laundry,Pantry,Separate Dining |
| Primary Bedroom Features | Ceiling Fan(s),Walk-In Closet(s) |
| Flooring | Carpet,Wood |
| Fireplace Features | Family Room,Gas Log,One |
| Window Features | Some Thermal Wnd/Doors |
| Total Fireplaces | 1 |
Exterior Features
| Lot Size Area | 0.4 |
|---|---|
| Lot Size Acres | 0.4 |
| Lot Features | Interior Lot,Level |
| Parking Features | Attached,3 Car Garage |
| Water Source | Public |
| Foundation Details | Crawl Space |
| Building Area Total | 2346 |
| Covered Spaces | 3 |
| Total Parking | 3 |
| Door Features | Some Thermal Door(s) |
Amenities
- Foreclosure
- Views
- Short Sale
- New Construction
- Adult 55+
- Lease To Own
- No HOA Fees
- Furnished
- Primary On Main
- Air Conditioning
- Seller Finance
- Green
- Fixer Upper
- Horse
- Golf
- Fireplace
- Deck
- Garage
- Basement
- Pool
Property vs Single Family Average in 29485
Price
Year Built
 The data relating to real estate for sale on this web site comes in part from the Broker Reciprocity Program of Charleston Trident Association of REALTORS® -- All information deemed reliable but not guaranteed. All properties are subject to prior sale, change or withdrawal. Neither listing broker(s) or information provider(s) shall be responsible for any typographical errors, misinformation, misprints and shall be held totally harmless. Listing(s) information is provided for consumer's personal,
