
Open House Sat, Sep 26th 10:00 AM - 01:00 PM











Address
1561 Red Tide Road, Mount Pleasant, SC
Price
$ 1,250,000
Property Attributes
- MLS#26026679
- TypeSingle Family
- Listing Status Active
- CountyCharleston
- CityMount Pleasant
- Area41 - Mt Pleasant N of IOP Connector
- NeighborhoodOyster Point
- Zip29466
- StyleTraditional
- Year Built2018
- Price$ 1,250,000
- Bedrooms4
- Full Bathrooms2
- Half Bathrooms1
- Sqr Footage2560
- Lot Size0.17 Acres
Data Source:
Charleston Trident MLS (CTARMLS)
Property Description
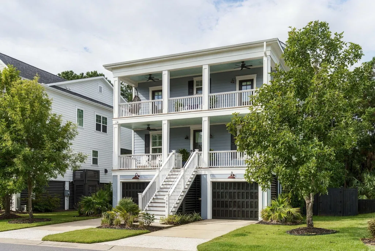
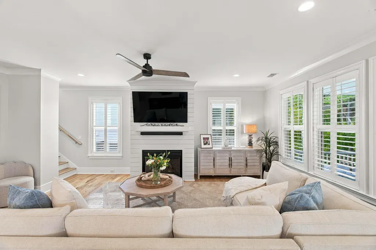
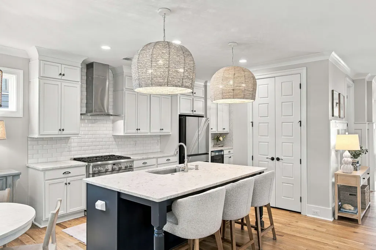
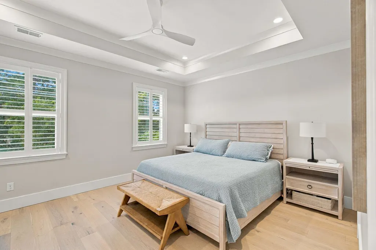
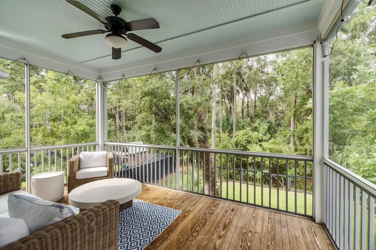
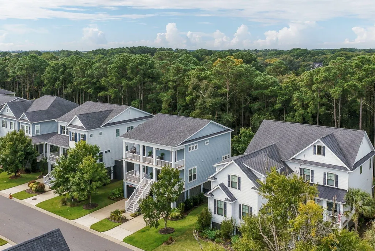
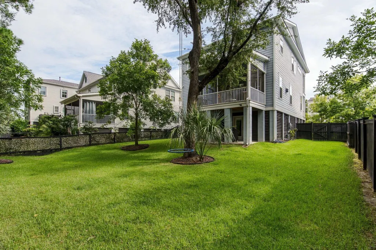
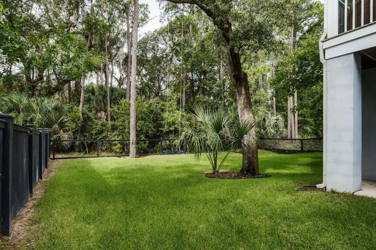
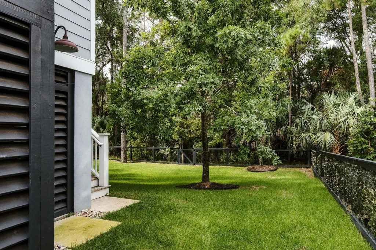
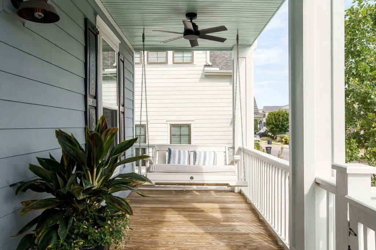
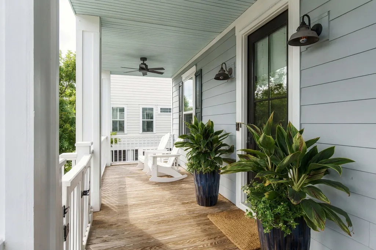
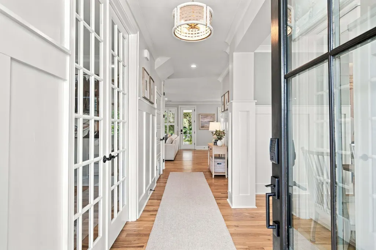
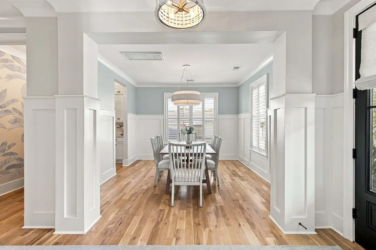
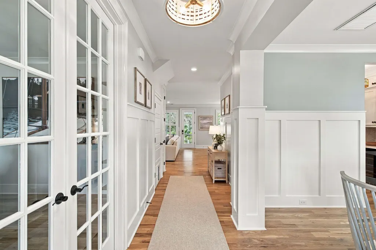
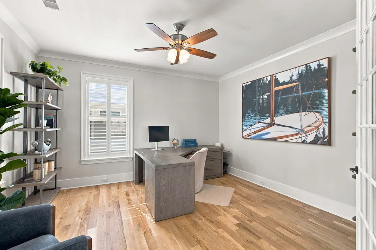
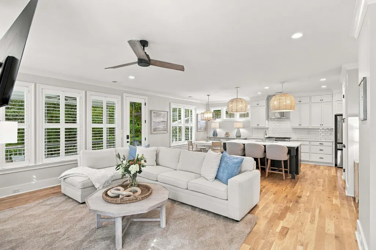
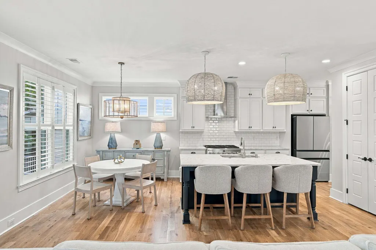
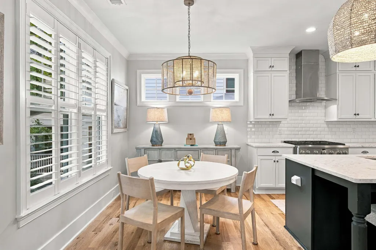
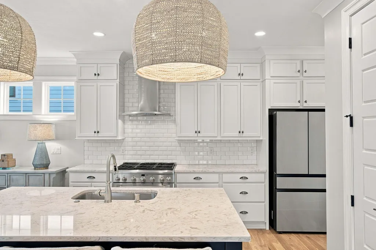
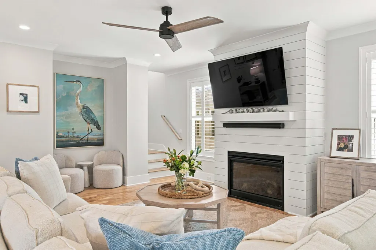
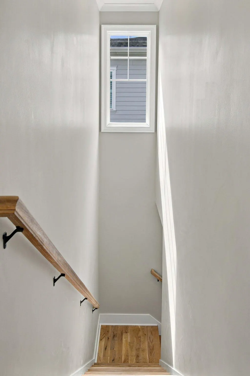
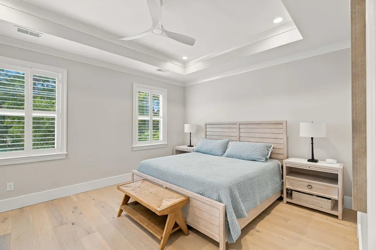
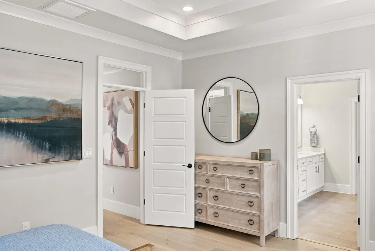
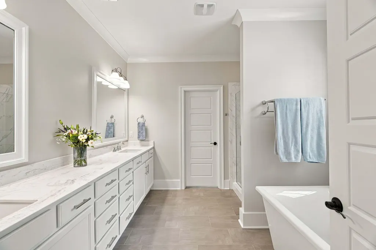
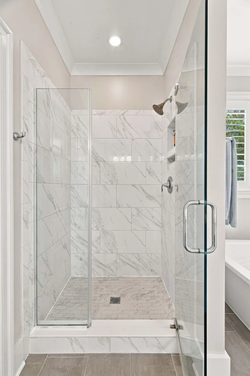
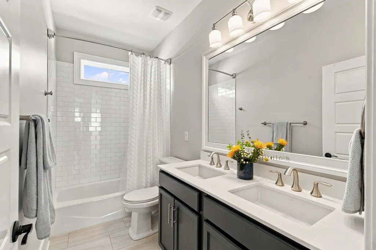
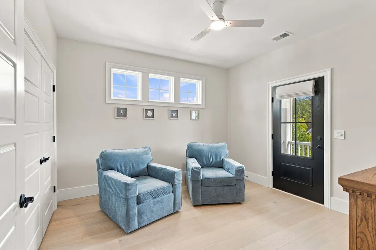
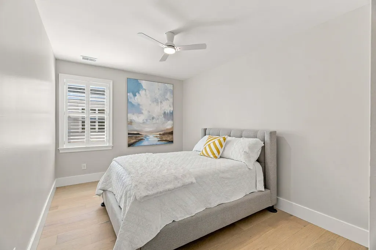
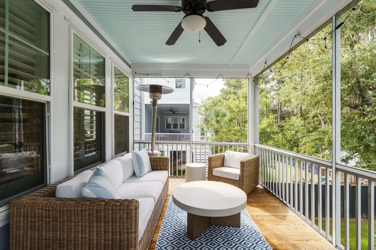
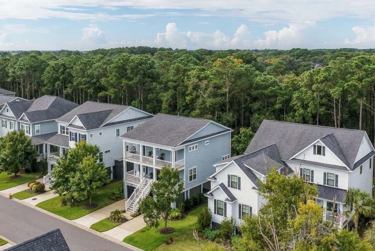
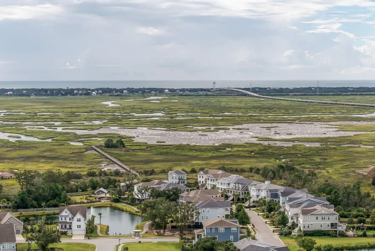
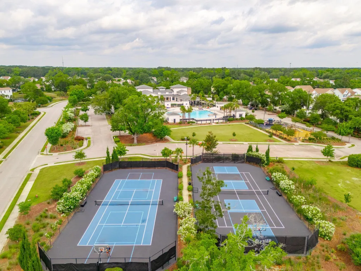
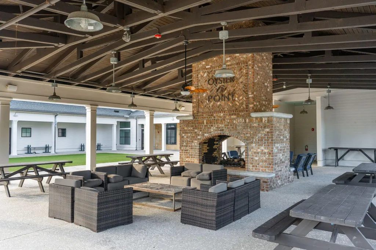
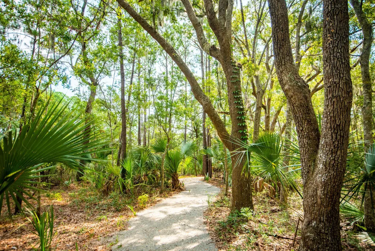
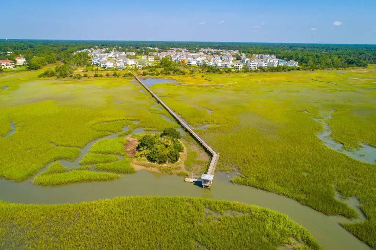
Welcome to Oyster Point, a thoughtfully planned community along the Intracoastal Waterway, offering resort-style amenities and an enviable location just three miles from Isle of Palms beaches and 10 miles from historic downtown Charleston.This beautifully updated four-bedroom, two-and-a-half-bath home offers 2,560 square feet of well-designed living space with a layout ideal for both everyday comfort and entertaining. Recently refinished hardwood floors on the main level, new engineered hardwood flooring upstairs, fresh interior paint, and plantation shutters throughout create a polished, move-in-ready feel.The main living spaces are bright and open, with an easy flow between the kitchen, dining, and living areas. Generous windows bring in abundant natural light and frame peaceful views of the wooded setting. A spacious office framed by glass-paneled doors provides privacy while maintaining an open, architectural feel. Upstairs, four bedrooms include a spacious primary suite and three additional guest rooms. The spa-like primary bath features a soaking tub, oversized shower, private water closet, and dual vanities with abundant storage. Outdoor living is a standout. The home overlooks a wooded area and features a large, private backyard, screened porch, and covered patio--ideal for relaxing, dining, and entertaining throughout the year. A drive-under garage offers room for up to three cars and a golf cart, along with excellent additional storage. Oyster Point's amenities include a junior Olympic zero-entry pool, covered pavilions, fireplaces, a clubhouse with a two-level gym, walking trails, tennis and pickleball courts, basketball and volleyball courts, and a crabbing dock with kayak launch--all contributing to the relaxed coastal lifestyle that makes this community so desirable.
| Elementary School | Middle School | High School |
|---|---|---|
| Mamie Whitesides Elementary School | Moultrie Middle School | Wando High School |
| Price History | |
|---|---|
| 9/24/2026 | Listed $1,250,000 |
General Features
| County | Charleston |
|---|---|
| Property Type | Residential |
| Subdivision Name | Oyster Point |
| Status | Active |
| Directions | From Hwy 17 North. Take A Right On Six Mile Rd Through The Stoplight At Rifle Range Rd., Then Right At The Traffic Circle Onto Pearl Tabby Dr., Right At Hamlin Sound Cir., Right On Tahitian Rd, Left On Red Tide Rd. |
| High School | Wando |
| City | Mount Pleasant |
| MLS Area | 41 - Mt Pleasant N of IOP Connector |
| Lot Size Units | Acres |
| Lot Size Square Feet | 7405.2 |
| Elementary School | Mamie Whitesides |
| Middle/Junior High School | Moultrie |
| Building Area Units | Square Feet |
| Standard Status | Active |
| Utilities | Mt. P. W/S Comm,Dominion Energy |
| Sewer | Public Sewer |
| Heating | Electric,Forced Air,Central |
| Cooling | Central Air |
| Roof | Architectural |
| Garage Spaces | 5 |
| Construction Materials | Cement Siding |
| Year Built | 2018 |
| Community Features | Fitness Center,Pool,Tennis Court(s),Walk/Jog Trails |
| New Construction | false |
| Garage Y/N | true |
| Other Structures | No |
| Patio/Porch Features | Covered,Porch - Full Front,Screened,Front Porch |
| Architectural Style | Traditional |
| Stories Count | 2 |
| Levels | Two |
| Property Subtype | Single Family Detached |
| Full Baths | 2 |
| Carport Y/N | false |
| Property Attached Y/N | false |
| Primary Bedroom Level | Upper |
| Virtual Tour | https://youtu.be/LAkbaLFjfvs |
Interior Features
| Interior Amenities | High Ceilings,Garden Tub/Shower,Kitchen Island,Ceiling - Smooth,Tray Ceiling(s),Walk-In Closet(s),Ceiling Fan(s),Eat-in Kitchen,Family,Great,Office,Pantry,Separate Dining,Study |
|---|---|
| Air Conditioning Y/N | true |
| Heating Y/N | true |
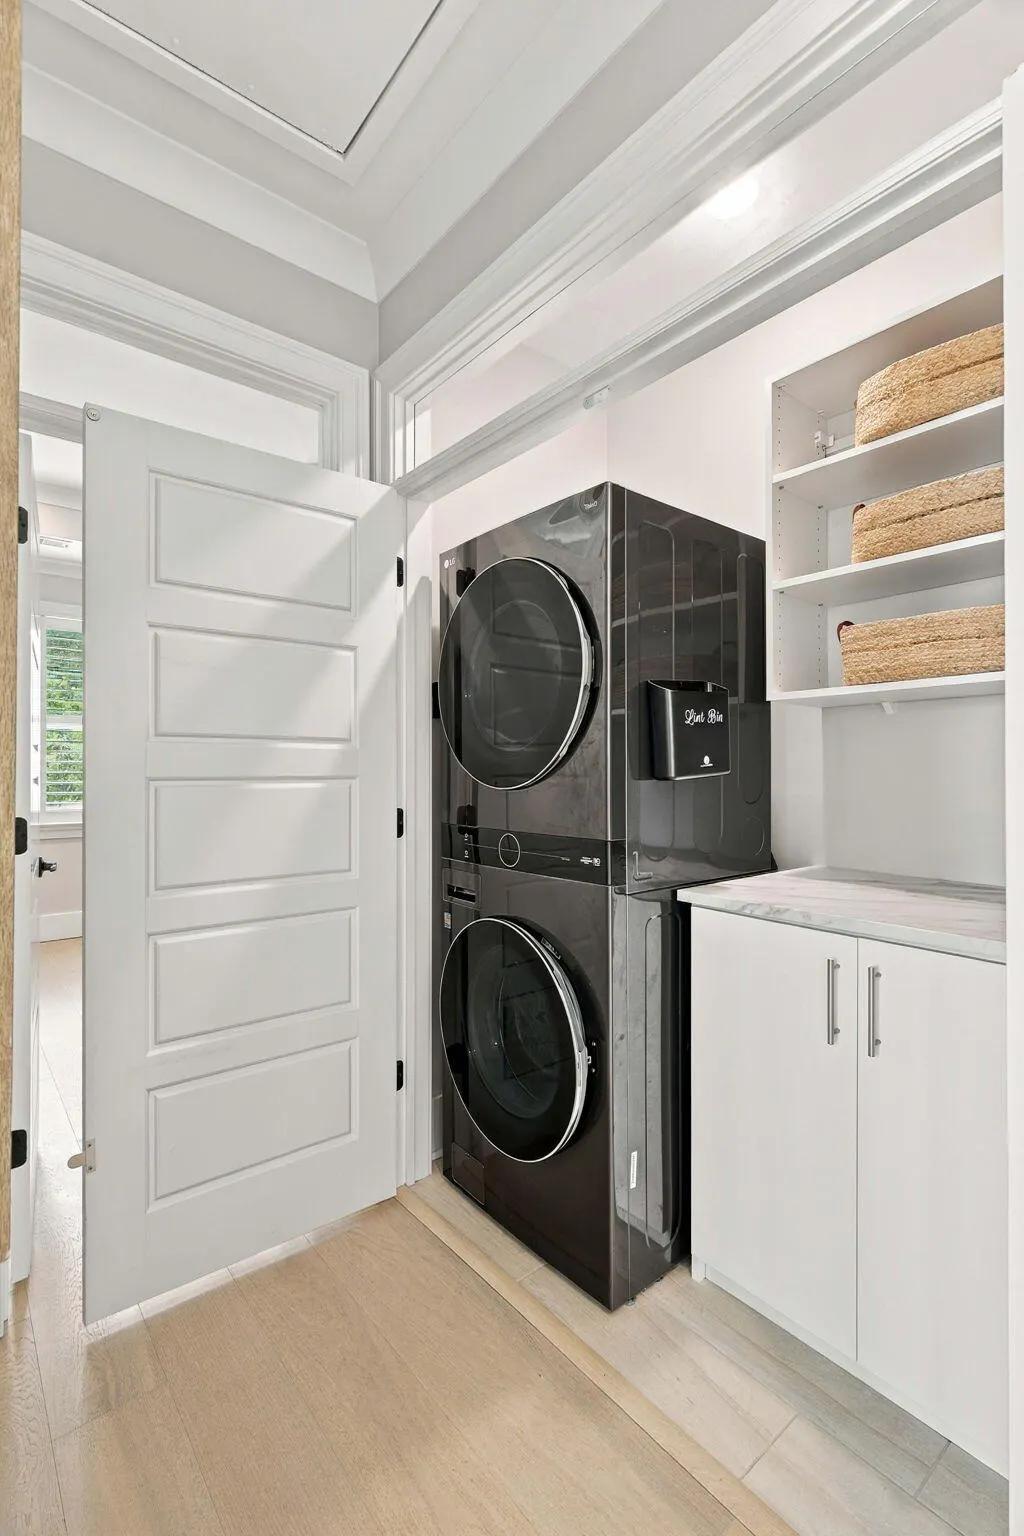
| Laundry Features | Laundry Room |
| Total Bedrooms | 4 |
| Fireplace Y/N | true |
| Half Baths | 1 |
| Room Type | Eat-In-Kitchen,Family,Great,Laundry,Office,Pantry,Separate Dining,Study |
| Primary Bedroom Features | Ceiling Fan(s),Garden Tub/Shower,Walk-In Closet(s) |
| Flooring | Ceramic Tile,Carpet,Wood |
| Fireplace Features | Family Room,Gas Log,One |
| Window Features | Thermal Windows/Doors,Window Treatments - Some |
| Total Fireplaces | 1 |
Exterior Features
| Lot Size Area | 0.17 |
|---|---|
| Lot Size Acres | 0.17 |
| Lot Features | Wooded,0 - .5 Acre |
| Parking Features | 2 Car Garage,3 Car Garage,Garage Door Opener |
| Water Source | Public |
| Foundation Details | Raised |
| Building Area Total | 2560 |
| Covered Spaces | 5 |
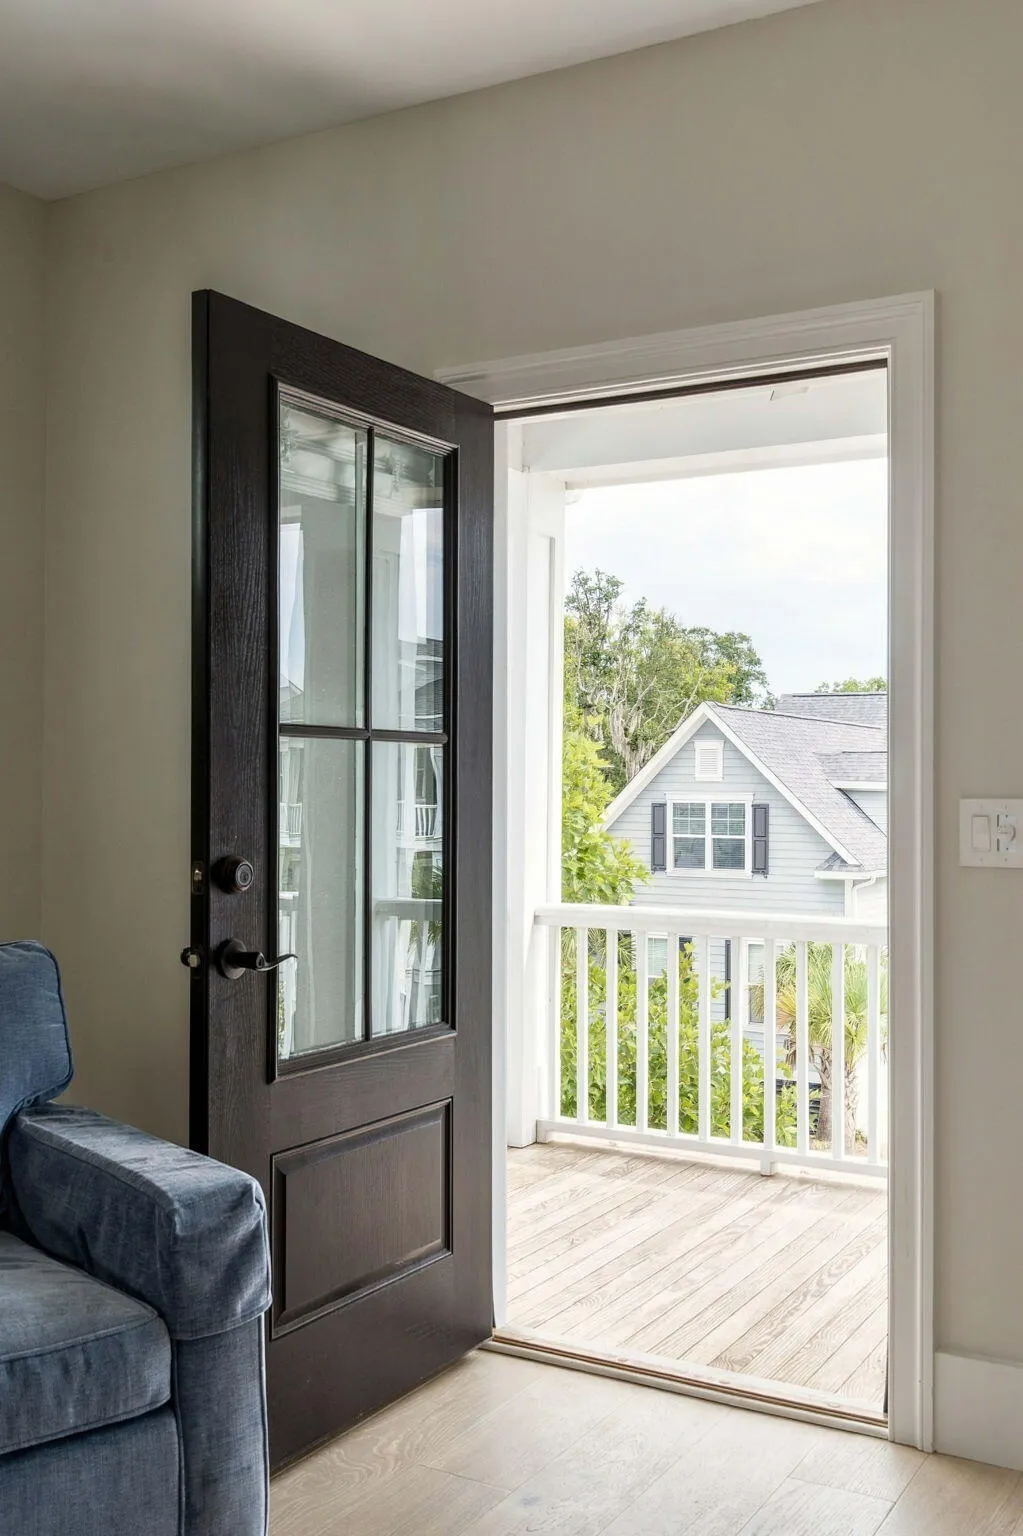
| Exterior Amenities | Balcony |
| Total Parking | 5 |
| Fencing | Privacy |
Amenities
- Foreclosure
- Views
- Short Sale
- New Construction
- Adult 55+
- Lease To Own
- No HOA Fees
- Furnished
- Primary On Main
- Air Conditioning
- Seller Finance
- Green
- Fixer Upper
- Horse
- Golf
- Fireplace
- Deck
- Garage
- Basement
- Pool
Property vs Single Family Average in 29466
Price
Year Built
 The data relating to real estate for sale on this web site comes in part from the Broker Reciprocity Program of Charleston Trident Association of REALTORS® -- All information deemed reliable but not guaranteed. All properties are subject to prior sale, change or withdrawal. Neither listing broker(s) or information provider(s) shall be responsible for any typographical errors, misinformation, misprints and shall be held totally harmless. Listing(s) information is provided for consumer's personal,
