




















Address
42 Woodleaf Court, Charleston, SC
Price
$ 445,000
Property Attributes
- MLS#26026632
- TypeSingle Family
- Listing Status Active
- CountyCharleston
- CityCharleston
- Area11 - West of the Ashley Inside I-526
- NeighborhoodWoodlands
- Zip29407
- StyleTraditional
- Year Built1996
- Price$ 445,000
- Bedrooms3
- Full Bathrooms2
- Half Bathrooms1
- Sqr Footage1320
- Lot Size0.32 Acres
Data Source:
Charleston Trident MLS (CTARMLS)
Property Description
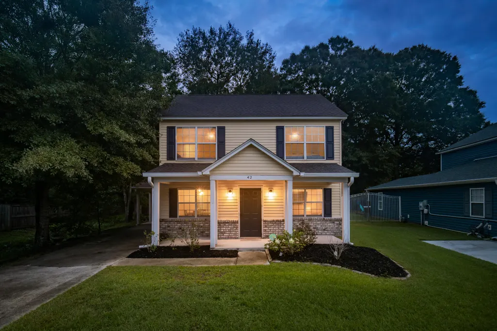
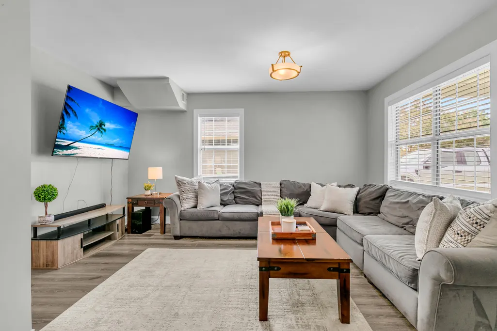
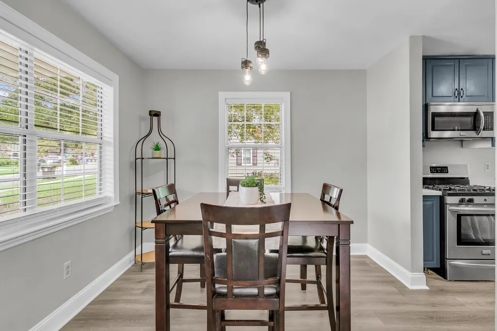
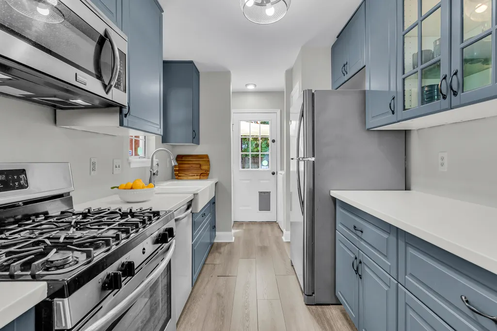
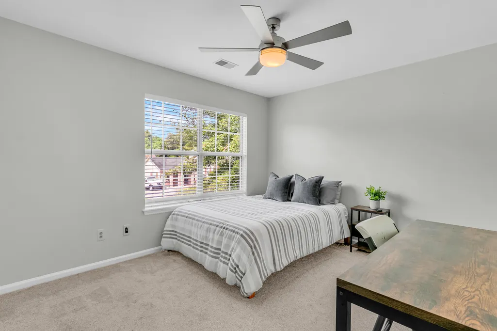
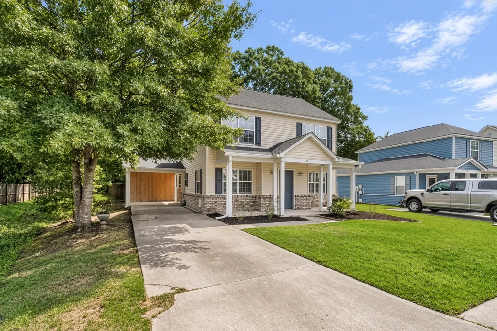
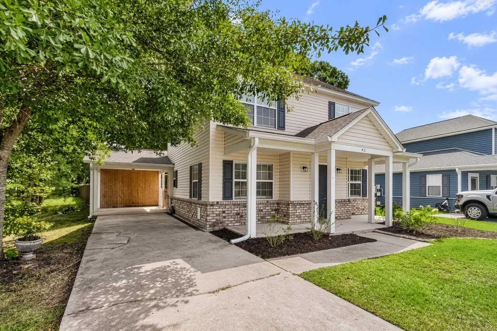
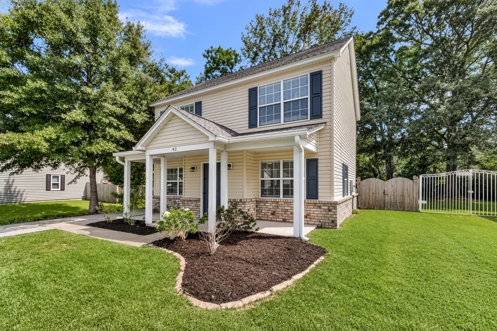
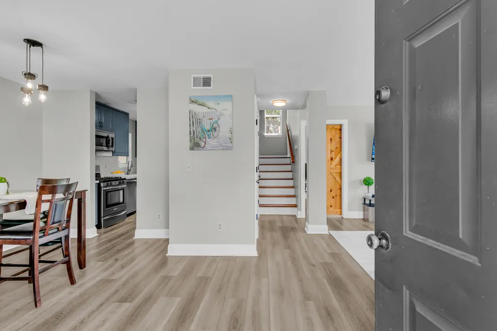
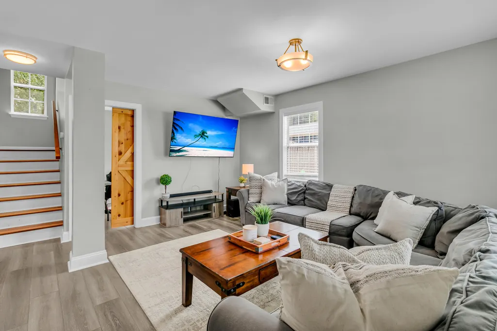
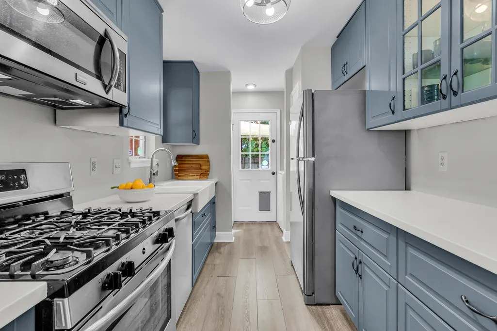
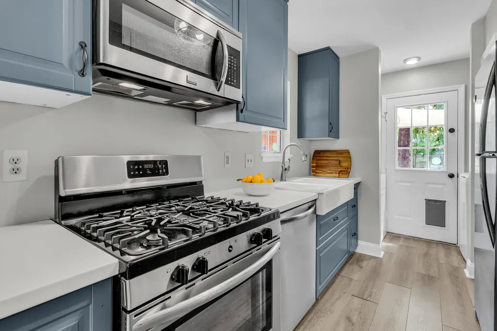
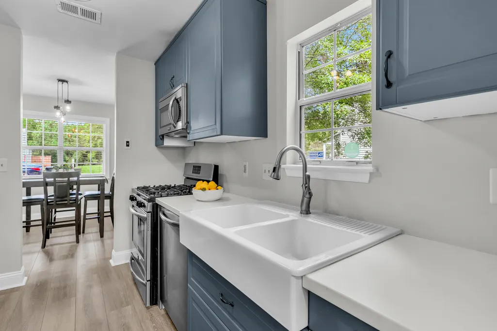
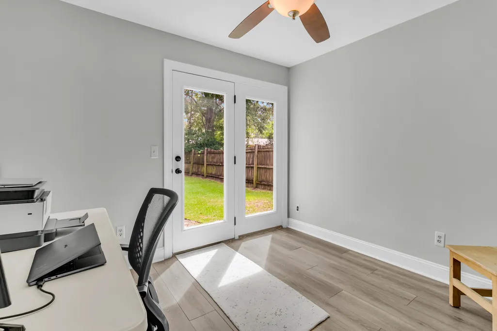
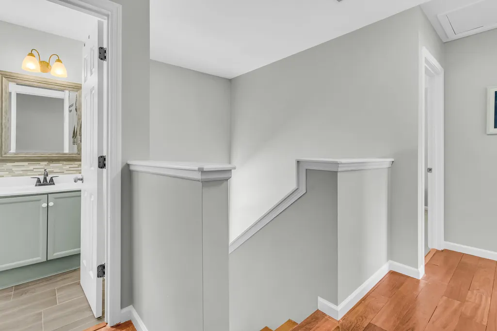
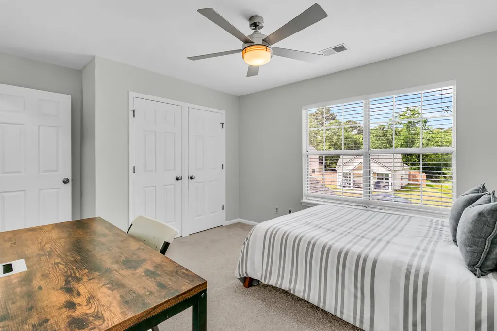
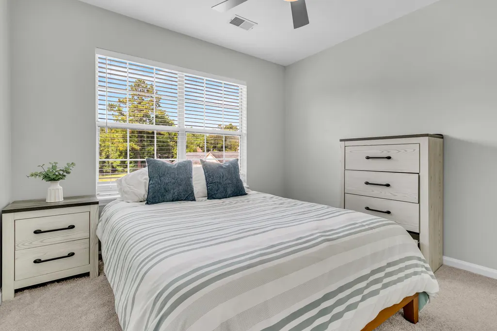
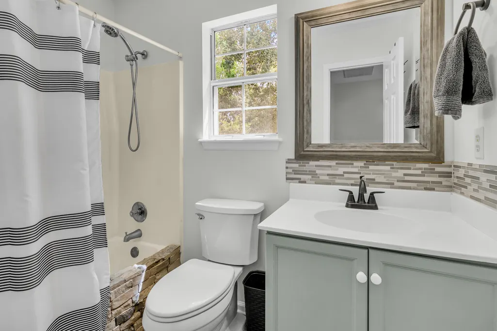
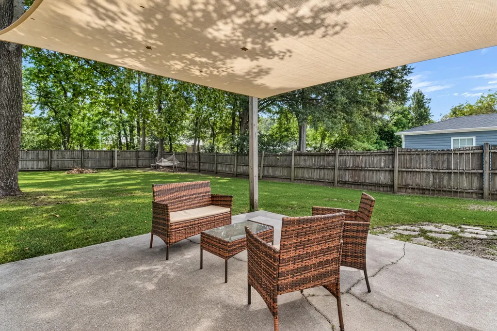
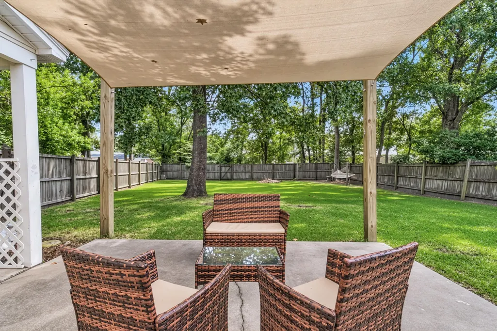
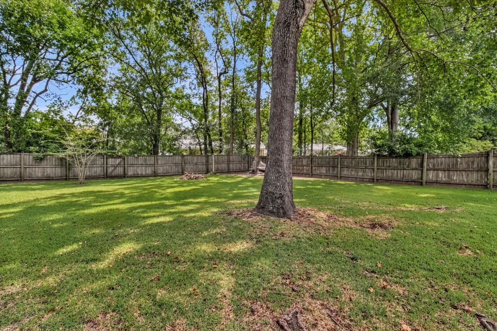
Located in the Woodlands subdivision of West Ashley, 42 Woodleaf Court is a traditional two-story home offering 3 bedrooms, 2.5 bathrooms, approximately 1,320 square feet, and a 0.32-acre lot with no HOA. The home sits between Ashley River Road and Savannah Highway, approximately five miles from downtown Charleston, with convenient access to Avondale and other nearby West Ashley destinations.A full covered front porch spans the front of the home, while a long driveway leads to a one-car covered carport with an adjoining covered storage area. Inside, the main level features laminate hardwood flooring throughout and a layout that connects the living room, dining area, kitchen, and additional flex space.The front door opens into a defined entry area with a coat closetand direct access to the main living spaces. The living room offers plenty of room for multiple furniture arrangements and sits just off the dining area, creating an easy flow through the first floor. The kitchen features updated cabinetry with deep soft-close drawers, a large porcelain farmhouse sink, stainless steel appliances, and a gas range. The refrigerator is also included. A dedicated laundry area is located just beyond the kitchen and accommodates a full-size washer and dryer, which are also included. A rear door through the kitchen/laundry area opens directly onto the back patio and fenced backyard. Also on the first floor is a half bathroom and a separate office/flex room positioned off the living room. This additional space includes a sliding barn door, ceiling fan, under-stair storage access, and French-style exterior doors that open directly to the backyard, making it well suited for a home office, studio, hobby room, or additional living space. Upstairs, wood flooring continues along the staircase and hallway. The primary bedroom includes a ceiling fan, large windows, and a spacious two-door closet, along with a private bathroom featuring a shower and backsplash detail at the vanity. Two additional bedrooms, each with ceiling fans and closets, share a full bathroom with tile flooring, vanity backsplash, and a stone-accented tub/shower. The backyard is one of the standout features of the property. Shaded, spacious, and fully fenced, it offers plenty of usable lawn beneath mature trees. A large open patio is covered by a sun shade, with installed posts and attachment points that provide flexibility for additional shade panels, hammocks, or other outdoor uses. 42 Woodleaf Court combines a comfortable layout, a large fenced backyard, and a convenient West Ashley location just minutes from downtown Charleston.
| Elementary School | Middle School | High School |
|---|---|---|
| St. Andrews Elementary School | West Ashley Middle School | West Ashley High School |
| Price History | |
|---|---|
| 9/24/2026 | Listed $445,000 |
General Features
| County | Charleston |
|---|---|
| Property Type | Residential |
| Subdivision Name | Woodlands |
| Status | Active |
| Directions | From Ashley River Road, Turn Onto Crull Drive. Then Right Onto Palmetto Park Drive. Then Left Onto Woodleaf Court. 42 Woodleaf Will Be On The Left Side. |
| High School | West Ashley |
| City | Charleston |
| MLS Area | 11 - West of the Ashley Inside I-526 |
| Lot Size Units | Acres |
| Lot Size Square Feet | 13939.2 |
| Elementary School | St. Andrews |
| Middle/Junior High School | West Ashley |
| Building Area Units | Square Feet |
| Standard Status | Active |
| Utilities | Charleston Water Service,Dominion Energy |
| Sewer | Public Sewer |
| Heating | Heat Pump |
| Cooling | Central Air |
| Roof | Asphalt |
| Construction Materials | Brick Veneer,Vinyl Siding |
| Year Built | 1996 |
| New Construction | false |
| Garage Y/N | false |
| Other Structures | No |
| Patio/Porch Features | Porch - Full Front,Patio |
| Architectural Style | Traditional |
| Stories Count | 2 |
| Levels | Two |
| Property Subtype | Single Family Detached |
| Full Baths | 2 |
| Carport Spaces | 1 |
| Carport Y/N | true |
| Property Attached Y/N | false |
| Entry Location | Ground Level |
| Primary Bedroom Level | Upper |
Interior Features
| Interior Amenities | Ceiling - Smooth,See Remarks,Ceiling Fan(s),Bonus,Formal Living,Office,Separate Dining |
|---|---|
| Air Conditioning Y/N | true |
| Heating Y/N | true |
| Laundry Features | Washer Hookup,Laundry Room |
| Total Bedrooms | 3 |
| Fireplace Y/N | false |
| Half Baths | 1 |
| Room Type | Bonus,Formal Living,Laundry,Office,Separate Dining |
| Primary Bedroom Features | Ceiling Fan(s) |
| Flooring | Ceramic Tile,Carpet,Wood |
| Window Features | Window Treatments - Some |
Exterior Features
| Lot Size Area | 0.32 |
|---|---|
| Lot Size Acres | 0.32 |
| Lot Features | Wooded,0 - .5 Acre |
| Parking Features | Attached,Other,1 Car Carport,Carport |
| Water Source | Public |
| Foundation Details | Slab |
| Building Area Total | 1320 |
| Covered Spaces | 1 |
| Exterior Amenities | Rain Gutters |
| Total Parking | 1 |
| Fencing | Fence - Wooden Enclosed,Privacy,Wood |
Amenities
- Foreclosure
- Views
- Short Sale
- New Construction
- Adult 55+
- Lease To Own
- No HOA Fees
- Furnished
- Primary On Main
- Air Conditioning
- Seller Finance
- Green
- Fixer Upper
- Horse
- Golf
- Fireplace
- Deck
- Garage
- Basement
- Pool
Property vs Single Family Average in 29407
Price
Year Built
 The data relating to real estate for sale on this web site comes in part from the Broker Reciprocity Program of Charleston Trident Association of REALTORS® -- All information deemed reliable but not guaranteed. All properties are subject to prior sale, change or withdrawal. Neither listing broker(s) or information provider(s) shall be responsible for any typographical errors, misinformation, misprints and shall be held totally harmless. Listing(s) information is provided for consumer's personal,
