
Open House Sun, Sep 27th 12:00 PM - 02:00 PM













Address
304 Firewheel Court, Summerville, SC
Price
$ 450,000
Property Attributes
- MLS#26026608
- TypeSingle Family
- Listing Status Active
- CountyBerkeley
- CitySummerville
- Area74 - Summerville, Ladson, Berkeley Cty
- NeighborhoodCane Bay Plantation
- Zip29486
- StyleTraditional
- Year Built2022
- Price$ 450,000
- Bedrooms5
- Full Bathrooms3
- Half Bathrooms1
- Sqr Footage2811
- Lot Size0.19 Acres
Data Source:
Charleston Trident MLS (CTARMLS)
Property Description
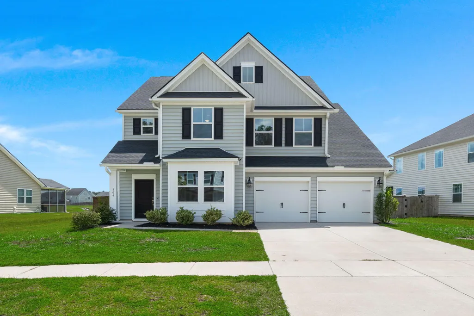
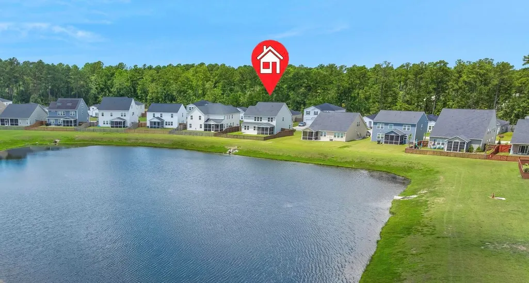
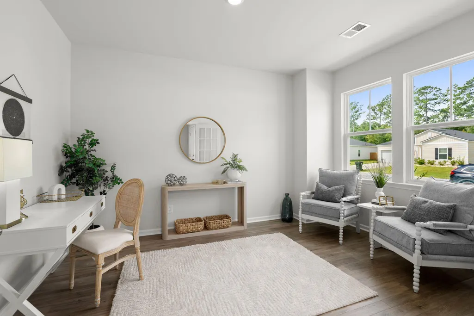
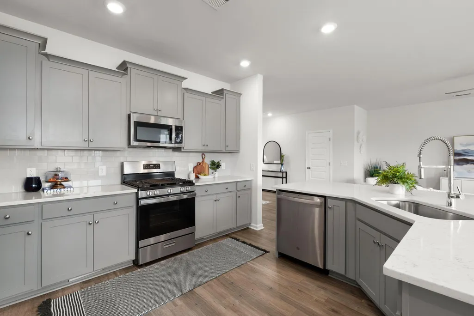
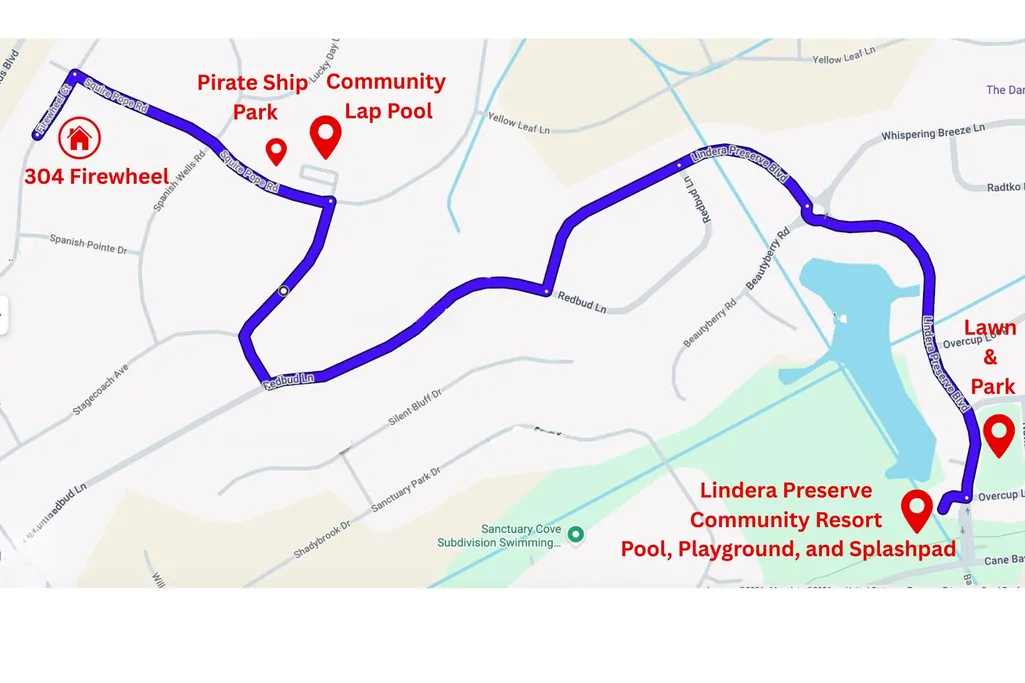
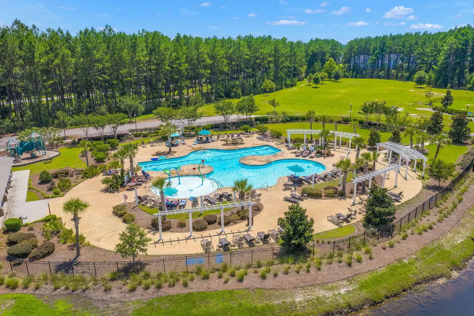
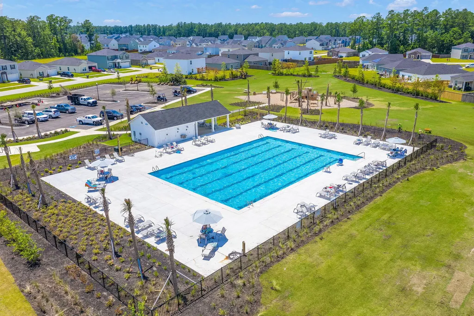
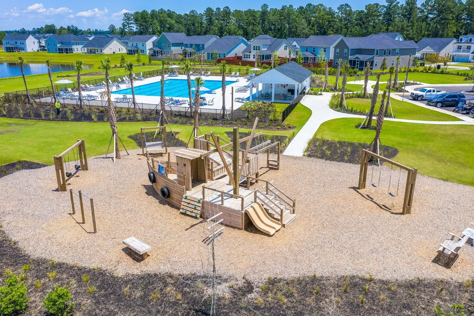
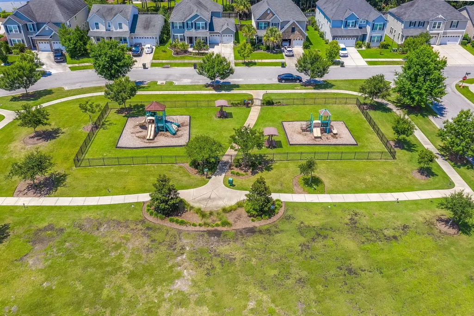
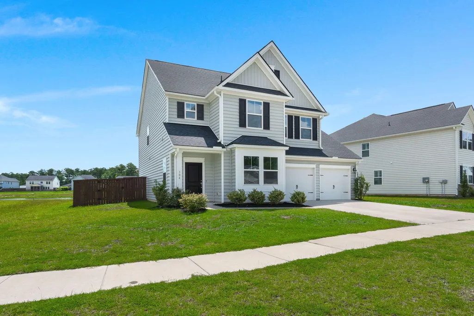
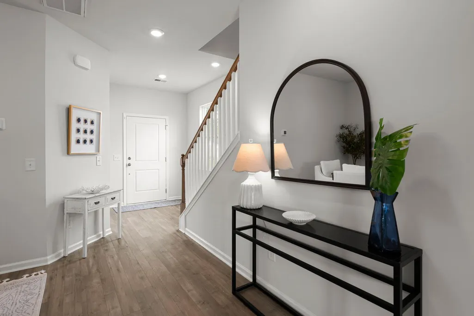
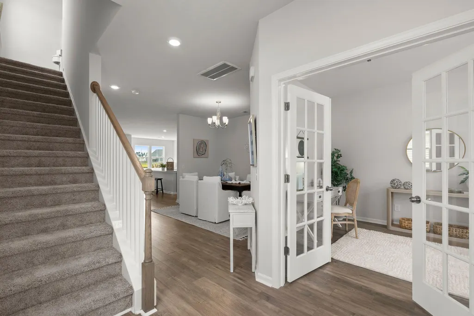
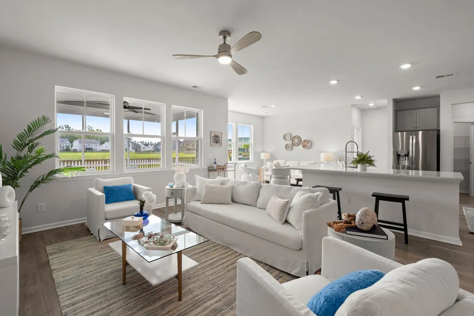
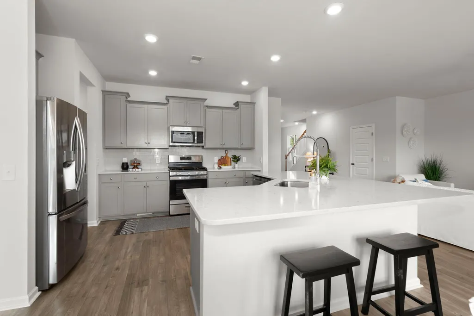
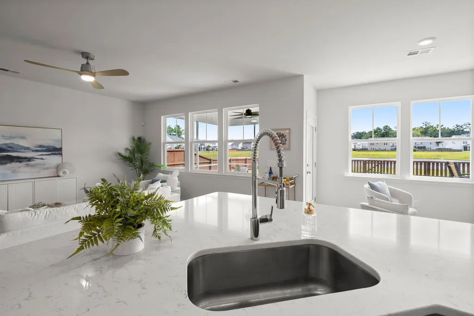
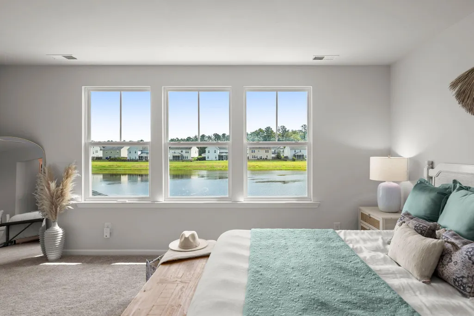
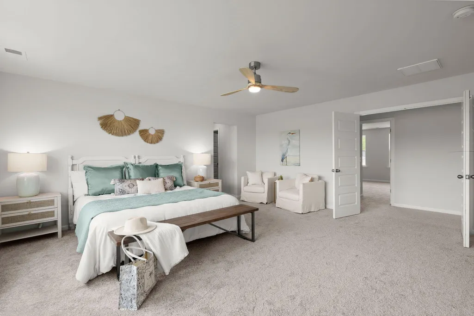
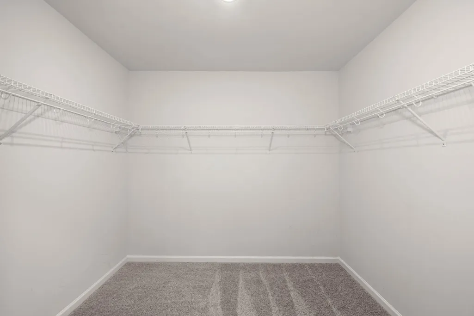
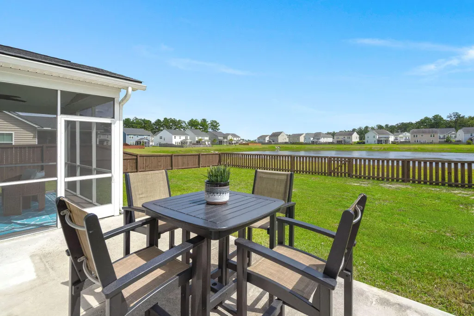
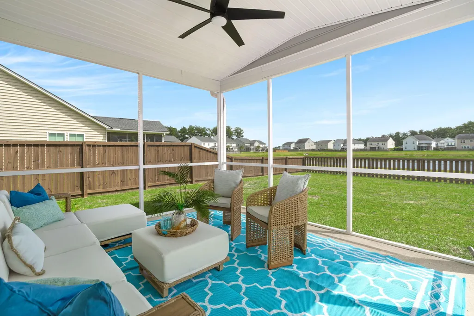
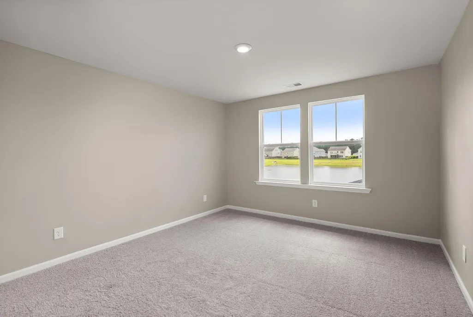
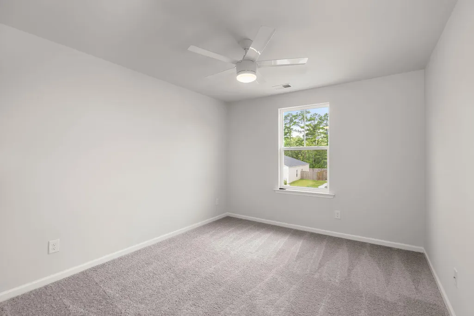
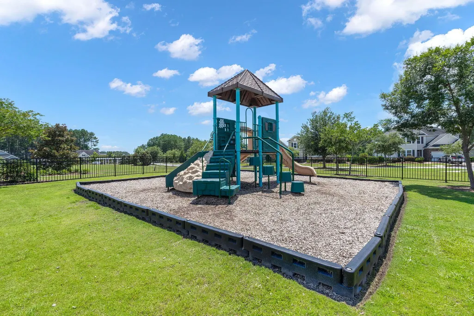
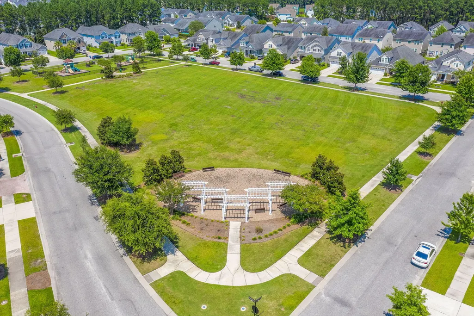
Welcome to this beautifully maintained 5 bedroom, 3.5 bath home in Lindera Preserve at Cane Bay, offering pond views and a well designed floor plan with flexible spaces throughout. The main floor features a large dedicated office, guest suite, and separate dining area. Spaces that could easily serve as additional home offices, playrooms, workout areas, or multigenerational living. The possibilities are truly flexible to fit your needs. The open main living areas provide plenty of space for gathering, while the upstairs layout offers privacy and versatility for the whole household. The generously sized owner's suite overlooks the pond and is conveniently located just down the hall from the laundry room. Built in 2022, this home shows like new construction. New carpet has just beeninstalled upstairs, and additional improvements include a tankless water heater, gutters, modern ceiling fans, a fenced-in yard, and a concrete patio. Enjoy the lifestyle that makes Cane Bay so desirable, including golf cart friendly streets, two community pools, a park, dog park, and miles of walking trails. Even better, this home is zoned for Bee Tree Elementary, Berkeley County's newest elementary school, which opened for the 2026 school year. And as an additional convenience, a back entry/exit for the neighborhood is underway.
| Elementary School | Middle School | High School |
|---|---|---|
| Bee Tree Elementary Elementary School | Berkeley Intermediate Middle School | Berkeley High School |
| Price History | |
|---|---|
| 9/24/2026 | Listed $450,000 |
General Features
| County | Berkeley |
|---|---|
| Property Type | Residential |
| Subdivision Name | Cane Bay Plantation |
| Status | Active |
| Directions | From 176 Turn At The Entrance Of Cane Bay On Cane Bay Blvd. Continue 3 Miles To The Entrance Of Lindera Preserve. Continue Straight Through The Roundabout From Lindera Preserve Onto Redbud. Then Left Onto Firewheel. |
| High School | Berkeley |
| City | Summerville |
| MLS Area | 74 - Summerville, Ladson, Berkeley Cty |
| Lot Size Units | Acres |
| Lot Size Square Feet | 8276.4 |
| Elementary School | Bee Tree Elementary |
| Middle/Junior High School | Berkeley Intermediate |
| Building Area Units | Square Feet |
| Standard Status | Active |
| Utilities | BCW & SA,Berkeley Elect Co-Op,Dominion Energy |
| Sewer | Public Sewer |
| Heating | Natural Gas,Heat Pump |
| Cooling | Central Air |
| Roof | Architectural |
| Garage Spaces | 2 |
| Construction Materials | Vinyl Siding,Stone Veneer |
| Year Built | 2022 |
| Community Features | Pool,Park,Walk/Jog Trails,Dog Park |
| New Construction | false |
| Garage Y/N | true |
| Other Structures | No |
| Patio/Porch Features | Screened,Front Porch |
| Architectural Style | Traditional |
| Stories Count | 2 |
| Levels | Two |
| Property Subtype | Single Family Detached |
| Full Baths | 3 |
| Carport Y/N | false |
| Property Attached Y/N | false |
| Entry Location | Ground Level |
| Home Warranty Y/N | true |
| Primary Bedroom Level | Upper |
| Waterfront Features | Pond,Pond Site |
| Attached Garage | true |
Interior Features
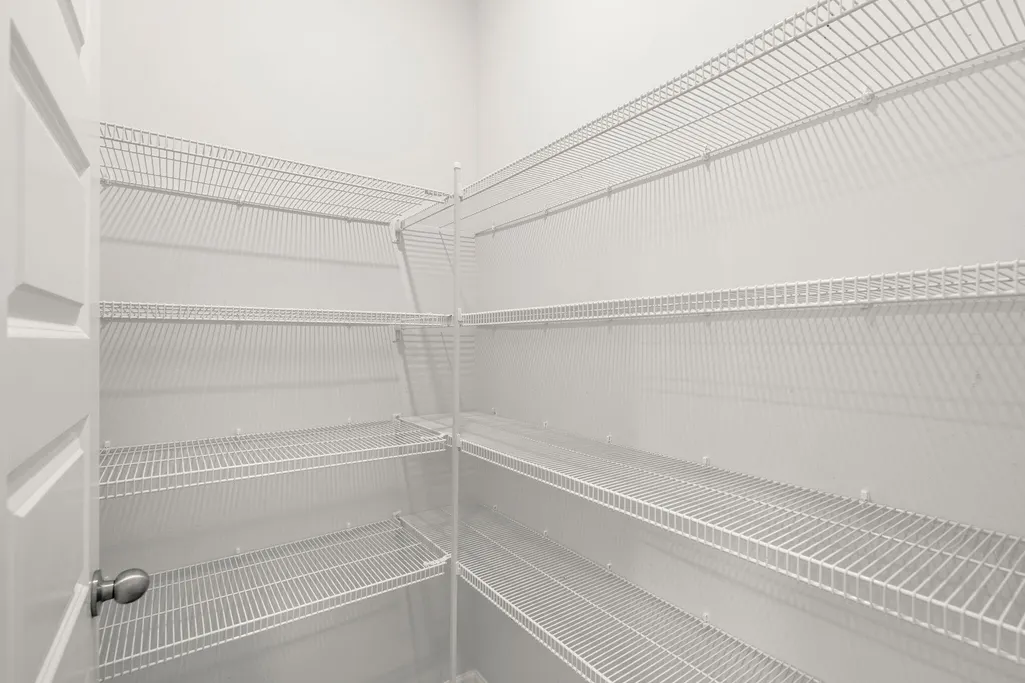
| Interior Amenities | High Ceilings,Kitchen Island,Ceiling - Smooth,Walk-In Closet(s),Ceiling Fan(s),Eat-in Kitchen,Family,Living/Dining Combo,In-Law Floorplan,Office,Pantry,Separate Dining,Study |
|---|---|
| Air Conditioning Y/N | true |
| Heating Y/N | true |
| Laundry Features | Washer Hookup,Electric Dryer Hookup,Laundry Room |
| Total Bedrooms | 5 |
| Fireplace Y/N | false |
| Half Baths | 1 |
| Room Type | Eat-In-Kitchen,Family,Laundry,Living/Dining Combo,Mother-In-Law Suite,Office,Pantry,Separate Dining,Study |
| Primary Bedroom Features | Walk-In Closet(s) |
| Flooring | Ceramic Tile,Laminate,Carpet |
Exterior Features
| Lot Size Area | 0.19 |
|---|---|
| Lot Size Acres | 0.19 |
| Lot Features | 0 - .5 Acre |
| Parking Features | Attached,2 Car Garage |
| Water Source | Public |
| Foundation Details | Slab |
| Building Area Total | 2811 |
| Covered Spaces | 2 |
| Total Parking | 2 |
| Fencing | Privacy,Wood |
Amenities
- Foreclosure
- Views
- Short Sale
- New Construction
- Adult 55+
- Lease To Own
- No HOA Fees
- Furnished
- Primary On Main
- Air Conditioning
- Seller Finance
- Green
- Fixer Upper
- Horse
- Golf
- Fireplace
- Deck
- Garage
- Basement
- Pool
Property vs Single Family Average in 29486
Price
Year Built
 The data relating to real estate for sale on this web site comes in part from the Broker Reciprocity Program of Charleston Trident Association of REALTORS® -- All information deemed reliable but not guaranteed. All properties are subject to prior sale, change or withdrawal. Neither listing broker(s) or information provider(s) shall be responsible for any typographical errors, misinformation, misprints and shall be held totally harmless. Listing(s) information is provided for consumer's personal,
