

Address
20 Teaneck Road, Goose Creek, SC
Price
$ 250,000
Property Attributes
- MLS#26026543
- TypeSingle Family
- Listing Status Active
- CountyBerkeley
- CityGoose Creek
- Area72 - G.Cr-M. Cor. Hwy 52-Oakley-Cooper River
- NeighborhoodWillowbrook
- Zip29445
- StyleRanch
- Year Built1980
- Price$ 250,000
- Bedrooms2
- Full Bathrooms1
- Half Bathrooms0
- Sqr Footage999
- Lot Size0.23 Acres
Data Source:
Charleston Trident MLS (CTARMLS)
Property Description
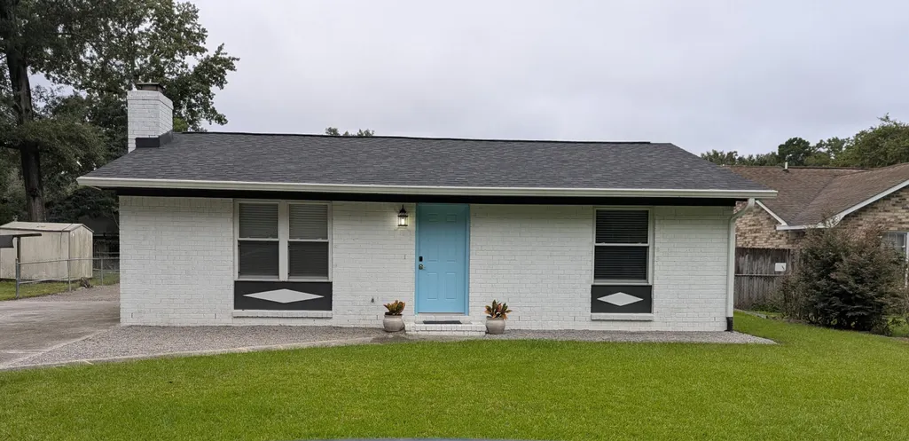
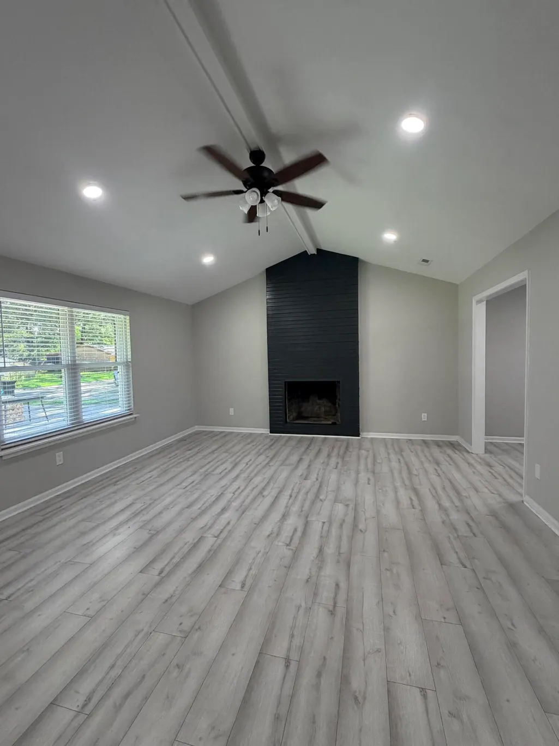
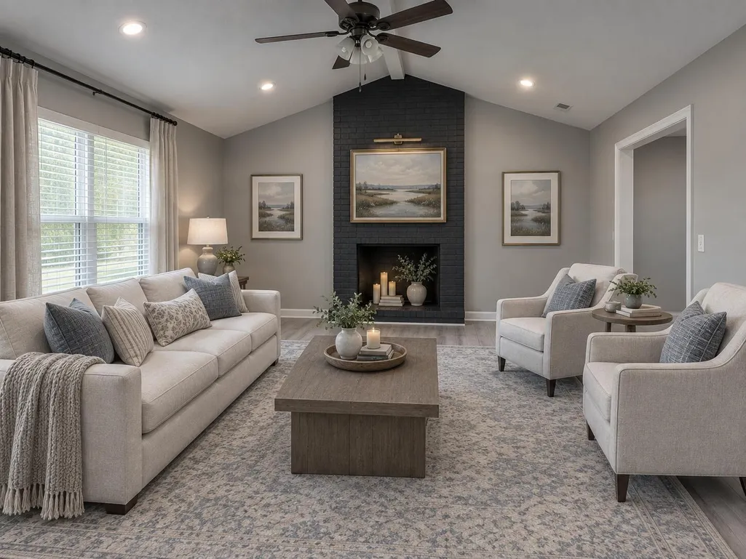
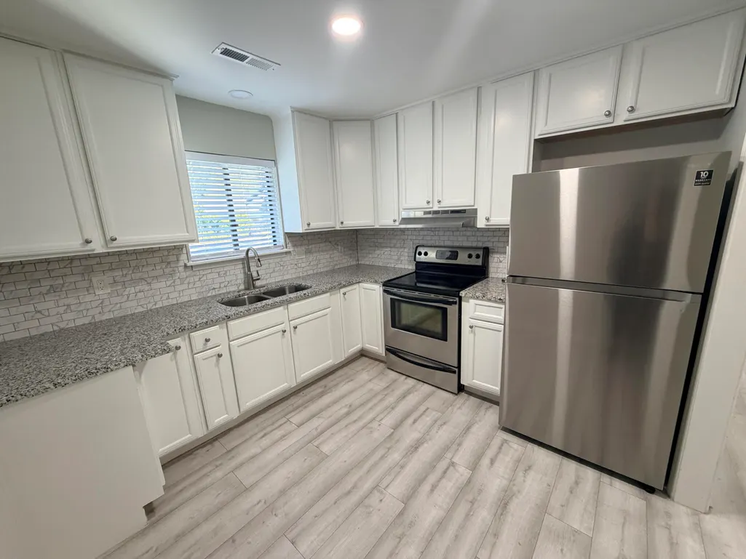
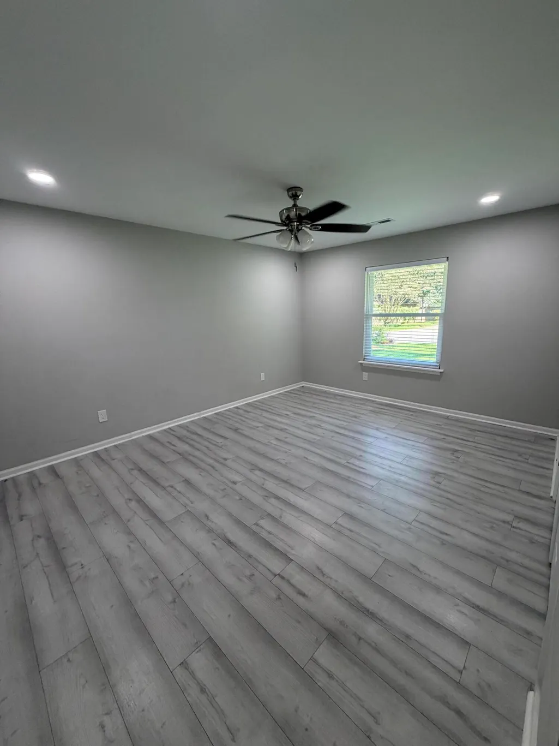
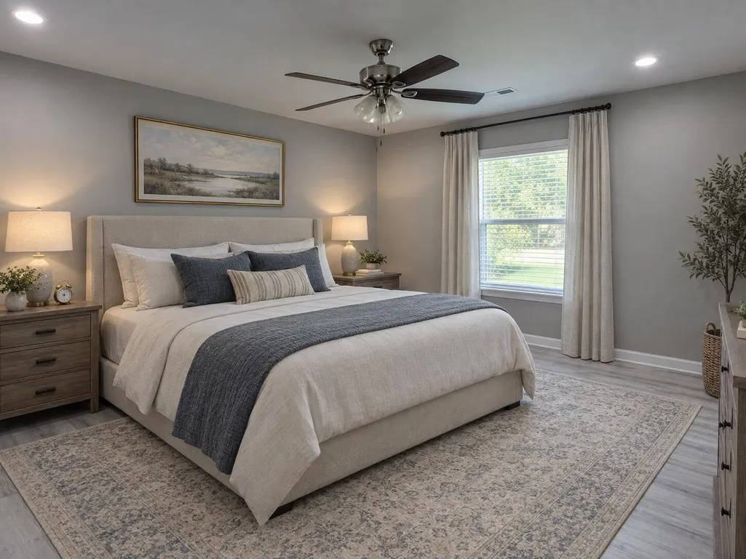
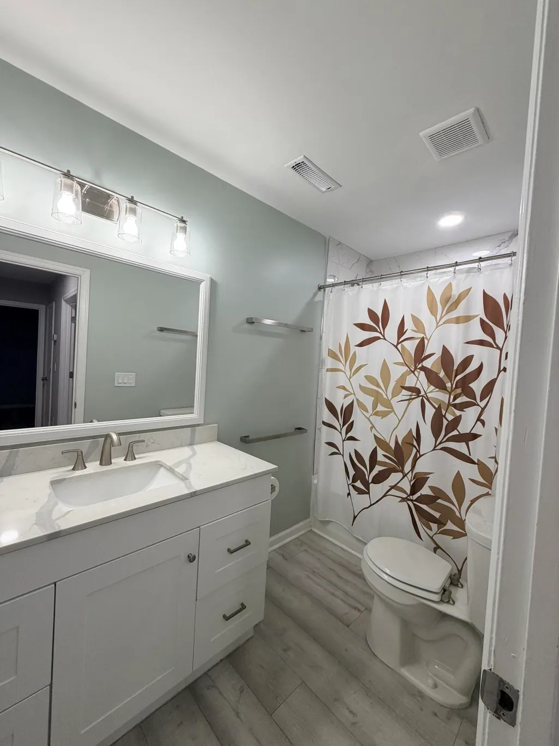
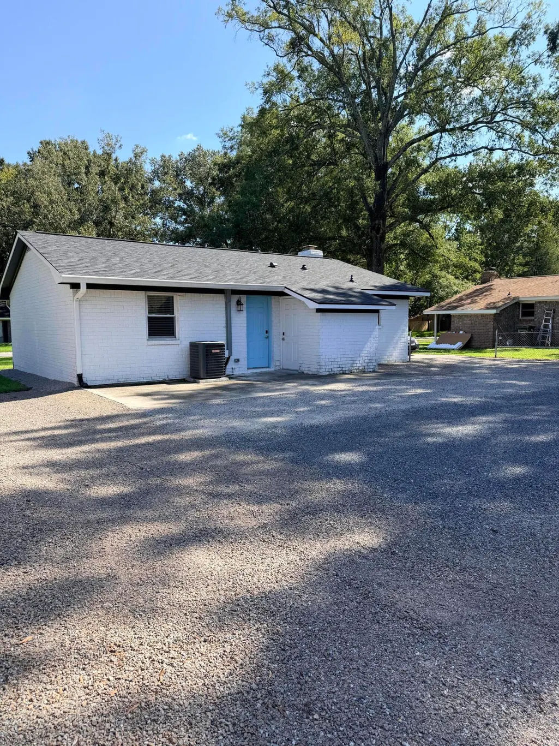
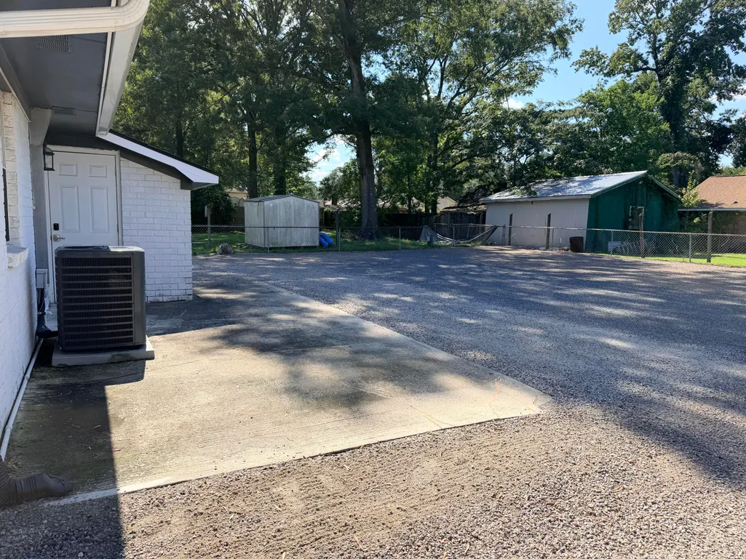
Welcome home to this beautifully updated 2-bedroom, 1-bath home with no HOA! Recent improvements include a new roof(2024), new flooring throughout(2023), smooth ceilings, and recessed lighting in the living room and kitchen. The updated kitchen features new cabinets, countertops, and refrigerator, while a new HVAC system(2023) adds peace of mind. The low-maintenance graveled backyard provides space for outdoor enjoyment and convenient parking. Ideally located just 8 minutes to I-526, 10 minutes to Park Circle's restaurants and playground, and 15 minutes to Tanger Outlets. Move-in ready and close to it all!
| Elementary School | Middle School | High School |
|---|---|---|
| Mt Holly Elementary School | Sedgefield Middle School | Goose Creek High School |
| Price History | |
|---|---|
| 9/23/2026 | Listed $250,000 |
General Features
| County | Berkeley |
|---|---|
| Property Type | Residential |
| Subdivision Name | Willowbrook |
| Status | Active |
| Directions | Exit 526 At North Rhett(exit 19) And Turn Left, Cross Redbank Road Onto Henry E Brown Jr Blvd, Turn Left On Burnt Mills Road, Turn Left Onto Teaneck Road, The House Is The Second On The Right. |
| High School | Goose Creek |
| City | Goose Creek |
| MLS Area | 72 - G.Cr/M. Cor. Hwy 52-Oakley-Cooper River |
| Lot Size Units | Acres |
| Lot Size Square Feet | 10018.8 |
| Elementary School | Mt Holly |
| Middle/Junior High School | Sedgefield |
| Building Area Units | Square Feet |
| Standard Status | Active |
| Utilities | Berkeley Elect Co-Op,Charleston Water Service |
| Sewer | Public Sewer |
| Heating | Electric,Heat Pump |
| Cooling | Central Air |
| Roof | Architectural,Asphalt |
| Construction Materials | Brick Veneer |
| Year Built | 1980 |
| New Construction | false |
| Garage Y/N | false |
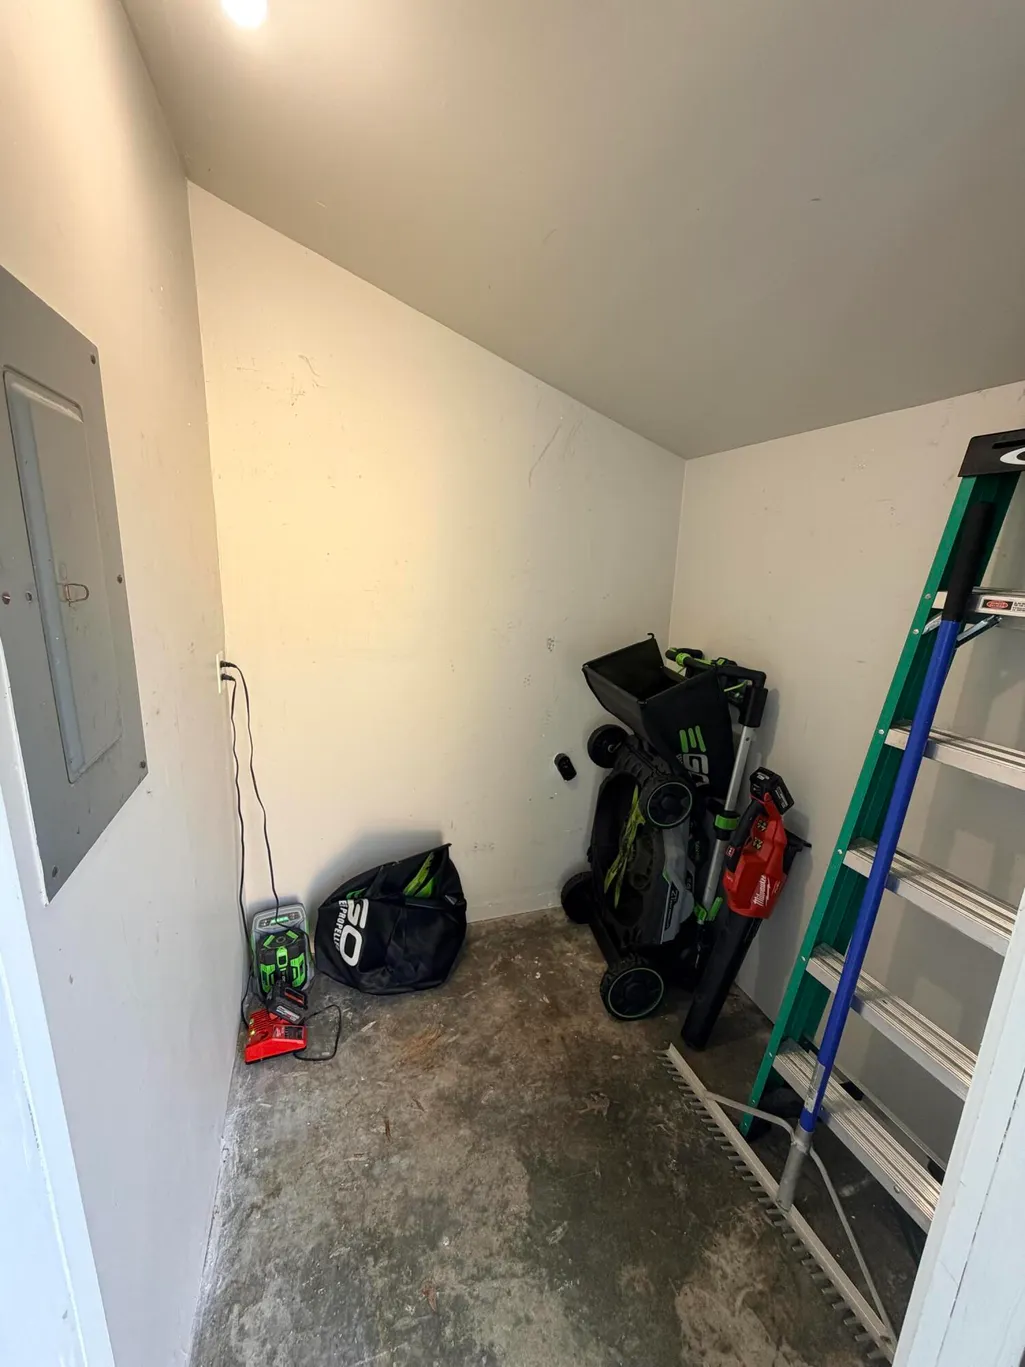
| Other Structures | No,Storage |
| Patio/Porch Features | Patio |
| Architectural Style | Ranch |
| Stories Count | 1 |
| Levels | One |
| Property Subtype | Single Family Detached |
| Full Baths | 1 |
| Carport Y/N | false |
| Property Attached Y/N | false |
| Entry Location | Ground Level |
Interior Features
| Interior Amenities | Ceiling - Cathedral/Vaulted,Ceiling - Smooth,Ceiling Fan(s),Eat-in Kitchen,Formal Living,Utility |
|---|---|
| Air Conditioning Y/N | true |
| Heating Y/N | true |
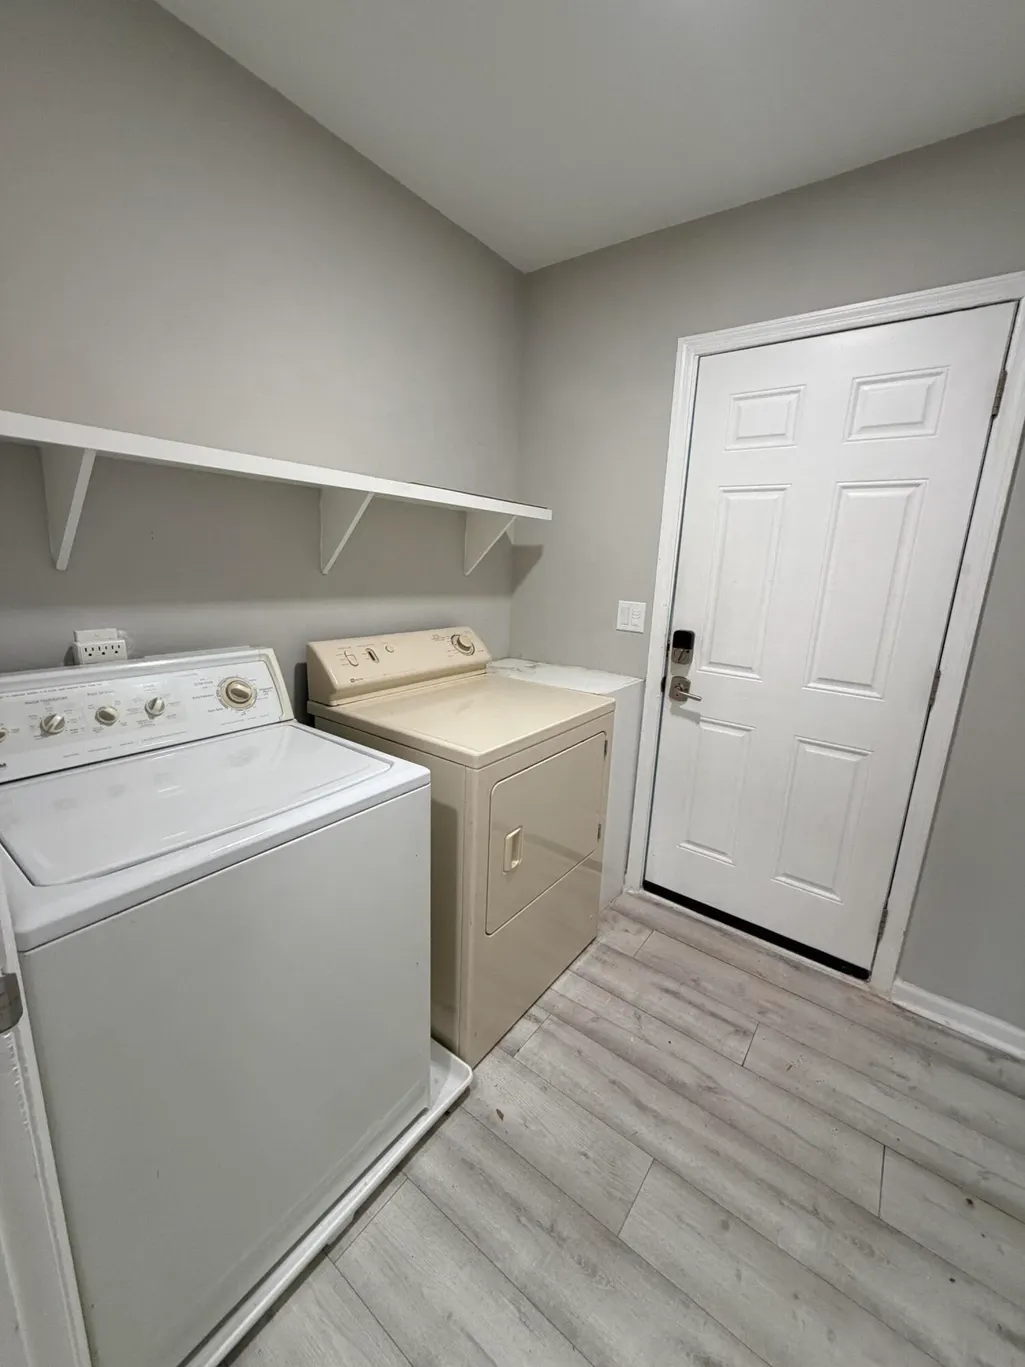
| Laundry Features | Laundry Room |
| Total Bedrooms | 2 |
| Fireplace Y/N | true |
| Room Type | Eat-In-Kitchen,Formal Living,Laundry,Utility |
| Primary Bedroom Features | Ceiling Fan(s) |
| Flooring | Vinyl |
| Fireplace Features | Living Room,One |
| Window Features | Some Storm Wnd/Doors,Window Treatments - Some |
| Total Fireplaces | 1 |
Exterior Features
| Lot Size Area | 0.23 |
|---|---|
| Lot Size Acres | 0.23 |
| Lot Features | 0 - .5 Acre |
| Parking Features | Off Street |
| Water Source | Public |
| Foundation Details | Slab |
| Building Area Total | 999 |
| Exterior Amenities | Rain Gutters |
| Fencing | Chain Link |
| Door Features | Some Storm Door(s) |
Amenities
- Foreclosure
- Views
- Short Sale
- New Construction
- Adult 55+
- Lease To Own
- No HOA Fees
- Furnished
- Primary On Main
- Air Conditioning
- Seller Finance
- Green
- Fixer Upper
- Horse
- Golf
- Fireplace
- Deck
- Garage
- Basement
- Pool
Property vs Single Family Average in 29445
Price
Year Built
 The data relating to real estate for sale on this web site comes in part from the Broker Reciprocity Program of Charleston Trident Association of REALTORS® -- All information deemed reliable but not guaranteed. All properties are subject to prior sale, change or withdrawal. Neither listing broker(s) or information provider(s) shall be responsible for any typographical errors, misinformation, misprints and shall be held totally harmless. Listing(s) information is provided for consumer's personal,
