
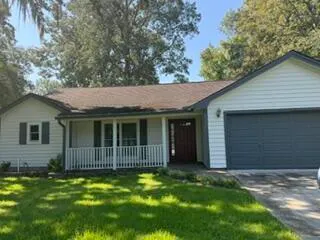
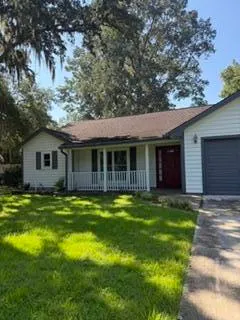
Short Sale - Fixer Upper - Primary on Main
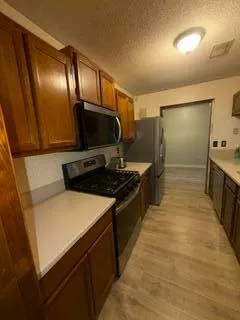
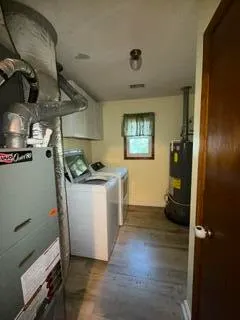
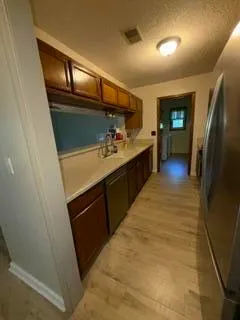
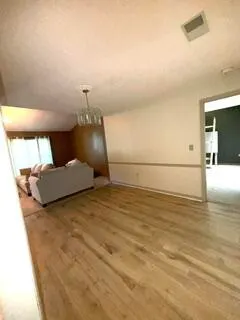
Address
8337 Longridge Road, North Charleston, SC
Price
$ 350,000
Property Attributes
- MLS#26025793
- TypeSingle Family
- Listing Status Active
- CountyDorchester
- CityNorth Charleston
- Area61 - N. Chas-Summerville-Ladson-Dor
- NeighborhoodAppian Landing
- Zip29418
- StyleRanch
- Year Built1989
- Price$ 350,000
- Bedrooms4
- Full Bathrooms2
- Half Bathrooms0
- Sqr Footage1920
- Lot Size0.33 Acres
Data Source:
Charleston Trident MLS (CTARMLS)
Property Description
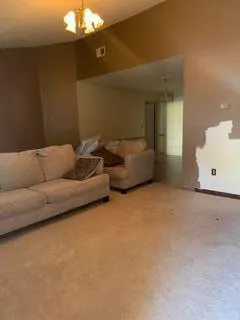
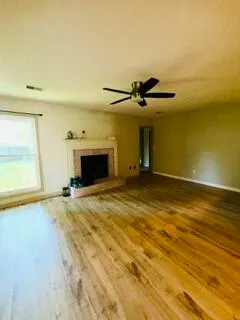
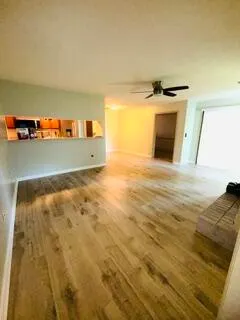
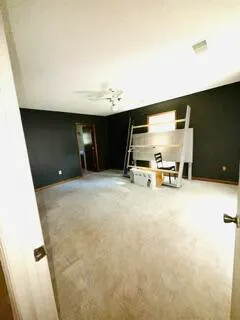
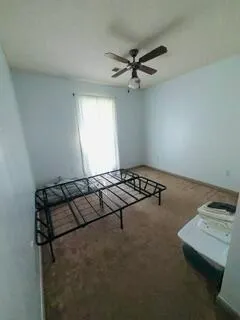
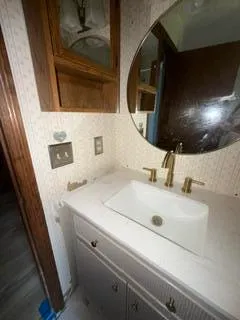
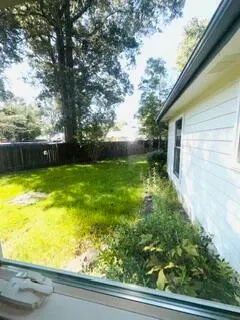
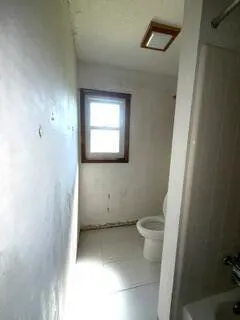
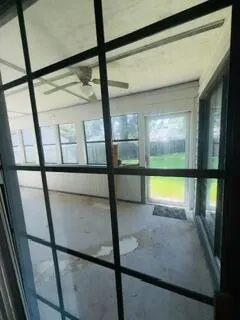
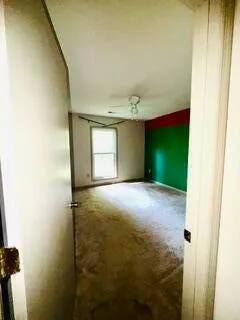
Handyman special with possible structural foundation issue. Beautiful large lot with mature trees, and located on a cul-de-sac on a large corner lot. Wood Burning Fireplace, two car garage, and plenty of potential to fix and flip, or to live in! Large screened in porch, and plenty of back yard for pool. No flood zone, low HOA fees, and easy commute to joint base Charleston, Boeing and Bosch. Fixed up could be a wonderful place to call home!
| Elementary School | Middle School | High School |
|---|---|---|
| Eagle Nest Elementary School | River Oaks Middle School | Ft. Dorchester High School |
| Price History | |
|---|---|
| 9/14/2026 | Listed $350,000 |
General Features
| County | Dorchester |
|---|---|
| Property Type | Residential |
| Subdivision Name | Appian Landing |
| Status | Active |
| Directions | Dorchester Road |
| High School | Ft. Dorchester |
| City | North Charleston |
| MLS Area | 61 - N. Chas/Summerville/Ladson-Dor |
| Lot Size Units | Acres |
| Lot Size Square Feet | 14374.8 |
| Elementary School | Eagle Nest |
| Middle/Junior High School | River Oaks |
| Building Area Units | Square Feet |
| Standard Status | Active |
| Utilities | Dominion Energy,Dorchester Cnty Water and Sewer Dept |
| Sewer | Public Sewer |
| Heating | Heat Pump |
| Cooling | Central Air |
| Roof | Asphalt,Fiberglass |
| Garage Spaces | 2 |
| Construction Materials | Wood Siding |
| Year Built | 1989 |
| New Construction | false |
| Garage Y/N | true |
| Other Structures | No |
| Patio/Porch Features | Porch - Full Front |
| Architectural Style | Ranch |
| Stories Count | 1 |
| Levels | One |
| Property Subtype | Single Family Detached |
| Full Baths | 2 |
| Carport Y/N | false |
| Property Attached Y/N | false |
| Primary Bedroom Level | Lower |
Interior Features
| Interior Amenities | Ceiling - Blown,Ceiling - Cathedral/Vaulted,Garden Tub/Shower,Walk-In Closet(s),Formal Living,Great,Separate Dining |
|---|---|
| Air Conditioning Y/N | true |
| Heating Y/N | true |
| Laundry Features | Laundry Room |
| Total Bedrooms | 4 |
| Fireplace Y/N | true |
| Room Type | Formal Living,Great,Laundry,Separate Dining |
| Flooring | Luxury Vinyl |
| Fireplace Features | Great Room,One |
| Total Fireplaces | 1 |
Exterior Features
| Lot Size Area | 0.33 |
|---|---|
| Lot Size Acres | 0.33 |
| Parking Features | 2 Car Garage |
| Water Source | Public |
| Foundation Details | Raised Slab |
| Building Area Total | 1920 |
| Covered Spaces | 2 |
| Exterior Amenities | Rain Gutters |
| Total Parking | 2 |
| Fencing | Privacy,Wood,Fence - Wooden Enclosed |
Amenities
- Foreclosure
- Views
- Short Sale
- New Construction
- Adult 55+
- Lease To Own
- No HOA Fees
- Furnished
- Primary On Main
- Air Conditioning
- Seller Finance
- Green
- Fixer Upper
- Horse
- Golf
- Fireplace
- Deck
- Garage
- Basement
- Pool
Property vs Single Family Average in 29418
Price
Year Built
 The data relating to real estate for sale on this web site comes in part from the Broker Reciprocity Program of Charleston Trident Association of REALTORS® -- All information deemed reliable but not guaranteed. All properties are subject to prior sale, change or withdrawal. Neither listing broker(s) or information provider(s) shall be responsible for any typographical errors, misinformation, misprints and shall be held totally harmless. Listing(s) information is provided for consumer's personal,
