
New Construction
Address
1914 Clifton Street, North Charleston, SC
Price
$ 550,000
Property Attributes
- MLS#26025731
- TypeSingle Family
- Listing Status Active
- CountyCharleston
- CityNorth Charleston
- Area31 - North Charleston Inside I-526
- NeighborhoodFerndale
- Zip29406
- StyleContemporary
- Year Built2026
- Price$ 550,000
- Bedrooms4
- Full Bathrooms4
- Half Bathrooms1
- Sqr Footage2108
- Lot Size0.11 Acres
Data Source:
Charleston Trident MLS (CTARMLS)
Property Description
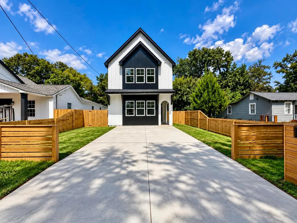
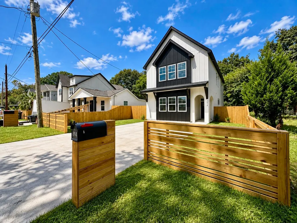
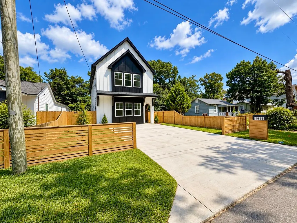
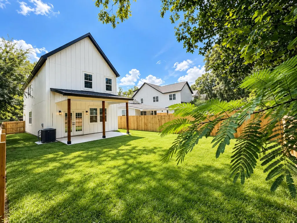
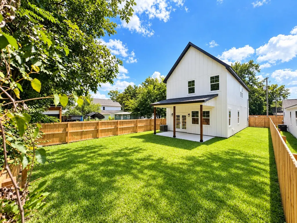
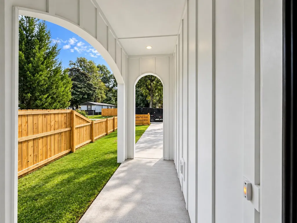
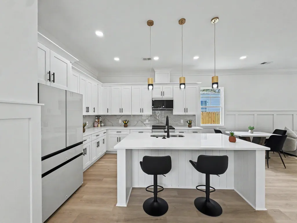
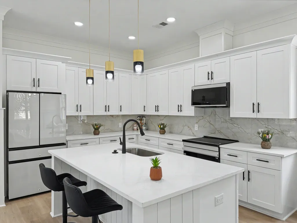
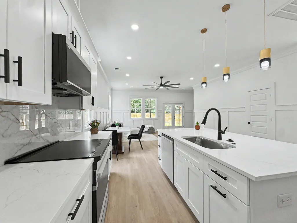
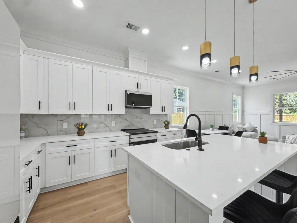
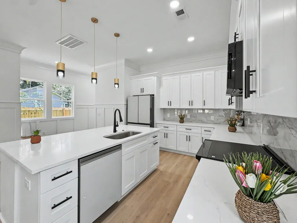
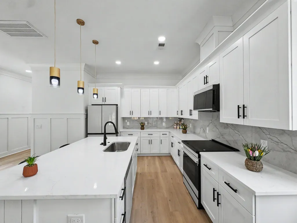
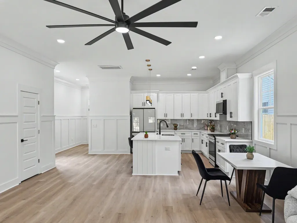
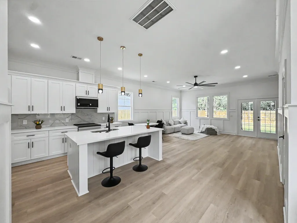
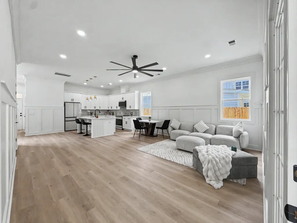
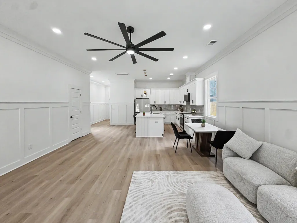
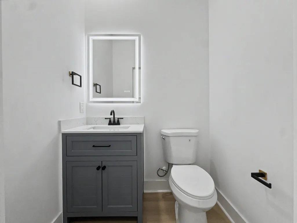
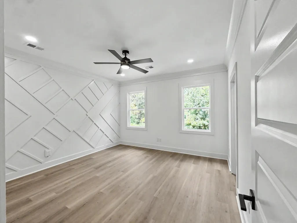
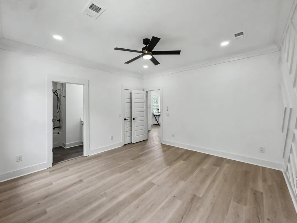
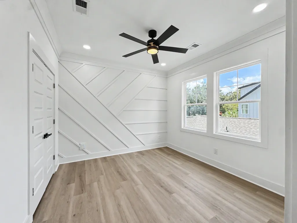
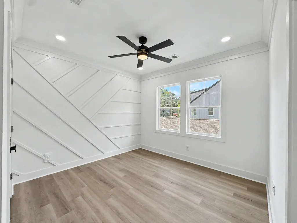
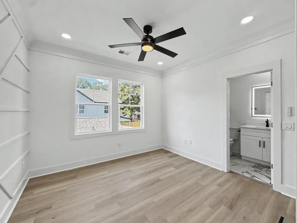
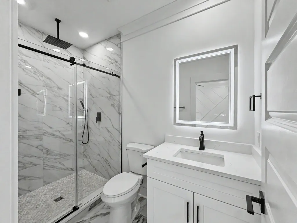
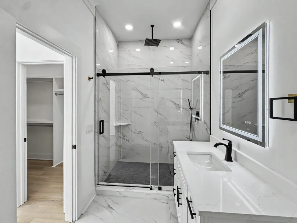
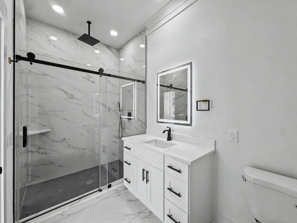
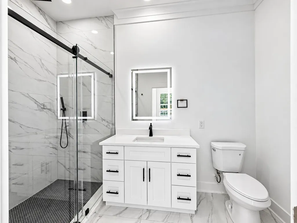
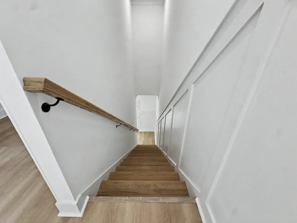
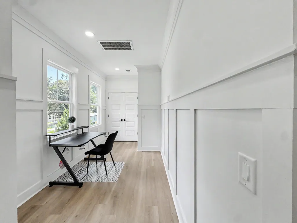
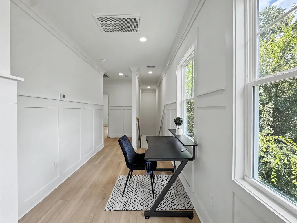
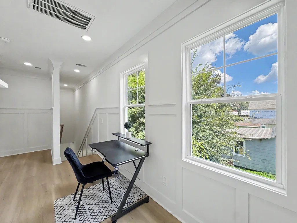
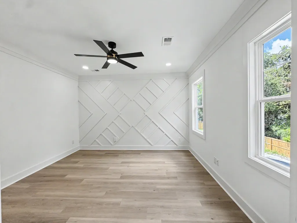
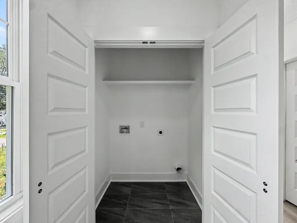
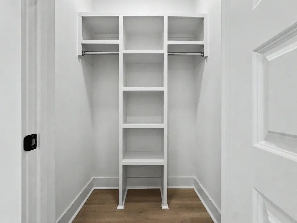
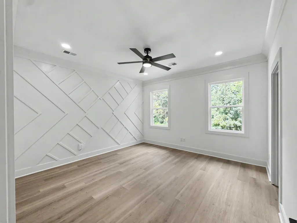
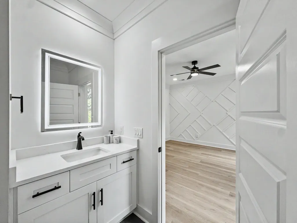
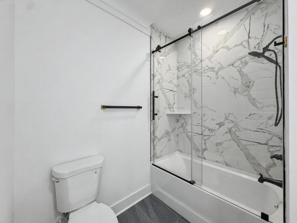
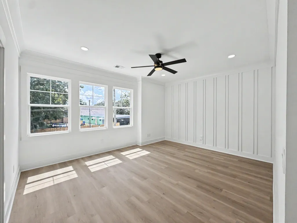
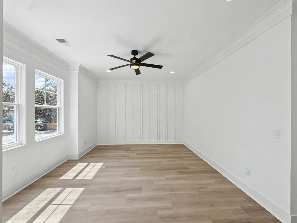
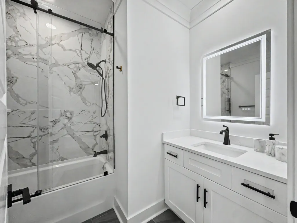
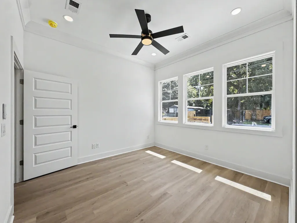
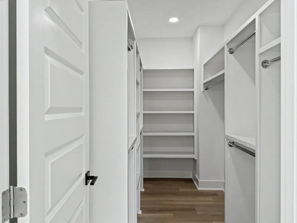
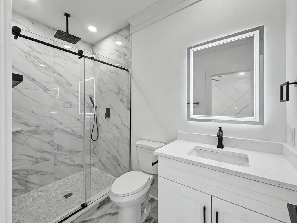
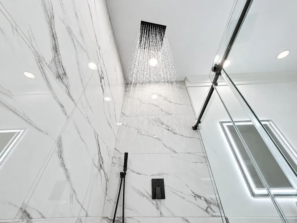
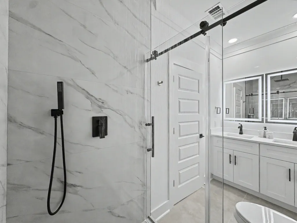
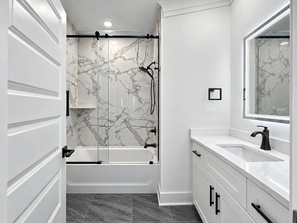
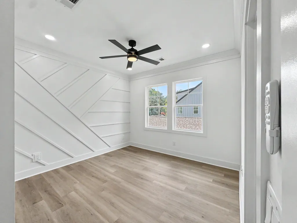
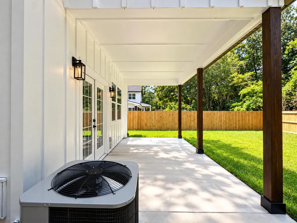
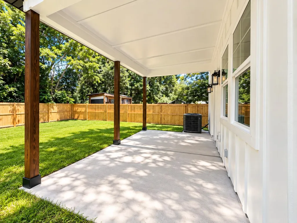
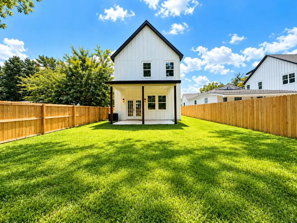
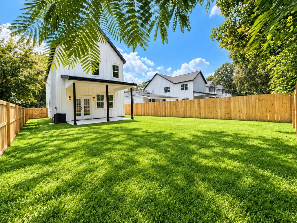
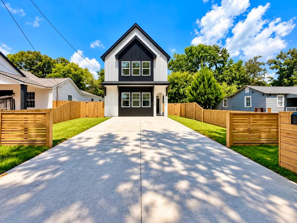
Welcome to 1914 Clifton Street in North Charleston, a beautifully designed modern home offering 4 bedrooms, 4 full bathrooms, and 1 half bath, with the exceptional convenience of a private full bath for every bedroom.The main level features one bedroom with its own full bath, along with a bright open-concept living, dining, and kitchen area designed for both everyday living and entertaining. A conveniently located half bath near the main entrance provides easy access for guests. The kitchen is a true focal point, showcasing white shaker cabinetry, quartz countertops, a dramatic marble-look backsplash, matte-black hardware, designer pendant lighting, a large center island with seating, and a suite of premium designer appliances with a sleek, upscale finish. LVP flooring flows through th main living areas, complemented by recessed lighting, custom trim details, and abundant natural light. Upstairs, you'll find three additional bedrooms, each with its own private full bathroom, along with a second-floor foyer and dedicated washer and dryer hookups for added convenience. Generous closets with built-in shelving and hanging systems provide excellent storage throughout. The bathrooms continue the home's contemporary design with stylish tile work, glass shower enclosures, illuminated mirrors, quartz-topped vanities, and modern black fixtures. Outside, the home offers a covered rear patio overlooking a spacious, fully fenced backyard, creating an inviting setting for outdoor dining, entertaining, pets, or recreation. The modern farmhouse-inspired exterior, wide concrete driveway, fresh landscaping, and privacy fencing complete the polished presentation. Located near Park Circle, this home offers convenient access to I-26 and I-526, providing connectivity throughout the Charleston area. The nearby Navy Yard Charleston district continues to evolve with new residential, dining, retail, office, and entertainment investment, adding to the energy and appeal of this growing North Charleston area. With 4 en-suite bedrooms, 4.5 baths, quartz countertops, LVP flooring, premium appliances, second-floor laundry hookups, modern finishes, and a private fenced yard, 1914 Clifton Street delivers a rare combination of style, privacy, functionality, and location.
| Elementary School | Middle School | High School |
|---|---|---|
| North Charleston Elementary School | Morningside Middle School | North Charleston High School |
| Price History | |
|---|---|
| 9/14/2026 | Listed $550,000 |
General Features
| County | Charleston |
|---|---|
| Property Type | Residential |
| Subdivision Name | Ferndale |
| Status | Active |
| Directions | From Charleston, Take I-26 West To Exit 209b (ashley Phosphate Rd). Continue Straight, Turn Right Onto Dorchester Rd, Then Left Onto Clifton St. The House Will Be On The Right |
| High School | North Charleston |
| City | North Charleston |
| MLS Area | 31 - North Charleston Inside I-526 |
| Lot Size Units | Acres |
| Lot Size Square Feet | 4791.6 |
| Elementary School | North Charleston |
| Middle/Junior High School | Morningside |
| Building Area Units | Square Feet |
| Standard Status | Active |
| Utilities | Charleston Water Service,Dominion Energy |
| Sewer | Public Sewer |
| Heating | Central,Heat Pump |
| Cooling | Central Air |
| Roof | Architectural |
| Construction Materials | Vinyl Siding |
| Year Built | 2026 |
| New Construction | true |
| Other Structures | No |
| Patio/Porch Features | Patio |
| Architectural Style | Contemporary |
| Stories Count | 2 |
| Levels | Two |
| Property Subtype | Single Family Detached |
| Full Baths | 4 |
| Property Attached Y/N | false |
| Primary Bedroom Level | Lower,Upper |
Interior Features
| Interior Amenities | Ceiling - Smooth,High Ceilings,Kitchen Island,Walk-In Closet(s),Ceiling Fan(s),Eat-in Kitchen,Living/Dining Combo |
|---|---|
| Air Conditioning Y/N | true |
| Heating Y/N | true |
| Laundry Features | Electric Dryer Hookup,Washer Hookup |
| Total Bedrooms | 4 |
| Fireplace Y/N | false |
| Half Baths | 1 |
| Room Type | Eat-In-Kitchen,Living/Dining Combo |
| Primary Bedroom Features | Ceiling Fan(s),Multiple Closets,Walk-In Closet(s) |
| Flooring | Luxury Vinyl |
Exterior Features
| Lot Size Area | 0.11 |
|---|---|
| Lot Size Acres | 0.11 |
| Lot Features | 0 - .5 Acre |
| Water Source | Public |
| Foundation Details | Slab |
| Building Area Total | 2108 |
| Exterior Amenities | Balcony |
| Fencing | Privacy,Wood |
Amenities
- Foreclosure
- Views
- Short Sale
- New Construction
- Adult 55+
- Lease To Own
- No HOA Fees
- Furnished
- Primary On Main
- Air Conditioning
- Seller Finance
- Green
- Fixer Upper
- Horse
- Golf
- Fireplace
- Deck
- Garage
- Basement
- Pool
Property vs Single Family Average in 29406
Price
Year Built
In The Neighborhood
Primary On Main
North Charleston
$ 350,000
- Type
- Single Family
- Size
- 1,853 SqFt
- Rooms
- 4 Beds + 2.5 Baths
New Construction
North Charleston
$ 435,000
- Type
- Single Family
- Size
- 1,900 SqFt
- Rooms
- 3 Beds + 2.5 Baths
New Construction
North Charleston
$ 378,000
- Type
- Single Family
- Size
- 1,400 SqFt
- Rooms
- 3 Beds + 2.5 Baths
 The data relating to real estate for sale on this web site comes in part from the Broker Reciprocity Program of Charleston Trident Association of REALTORS® -- All information deemed reliable but not guaranteed. All properties are subject to prior sale, change or withdrawal. Neither listing broker(s) or information provider(s) shall be responsible for any typographical errors, misinformation, misprints and shall be held totally harmless. Listing(s) information is provided for consumer's personal,
