
Primary on Main
Address
3455 Cynthia Drive, Johns Island, SC
Price
$ 385,000
Property Attributes
- MLS#26025469
- TypeSingle Family
- Listing Status Active
- CountyCharleston
- CityJohns Island
- Area23 - Johns Island
- NeighborhoodStafford Heights
- Zip29455
- StyleRanch
- Year Built1964
- Price$ 385,000
- Bedrooms2
- Full Bathrooms2
- Half Bathrooms0
- Sqr Footage1100
- Lot Size0.34 Acres
Data Source:
Charleston Trident MLS (CTARMLS)
Property Description
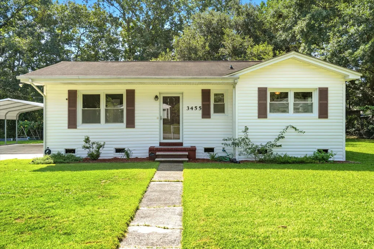
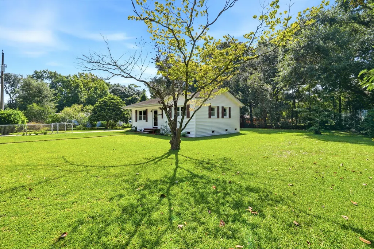
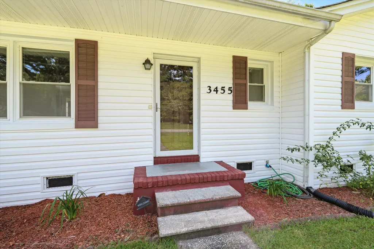
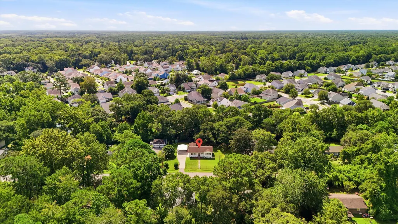
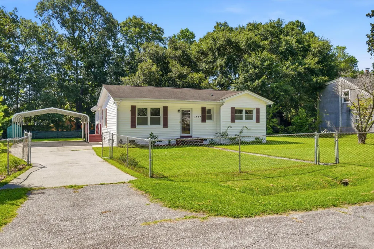
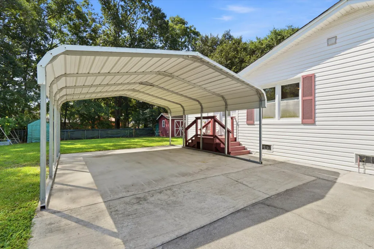
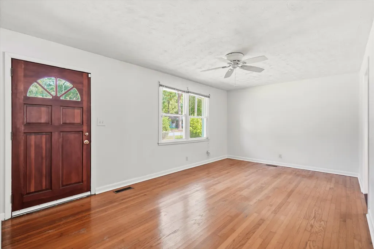
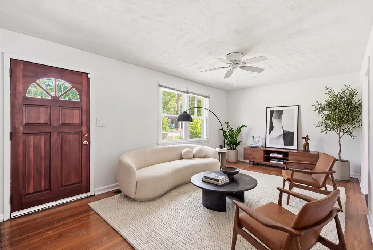
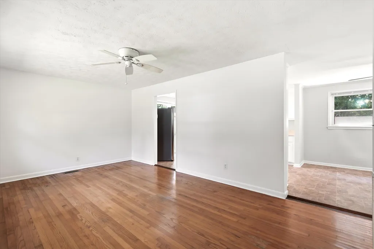
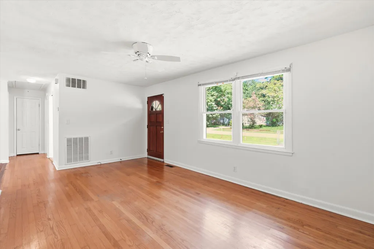
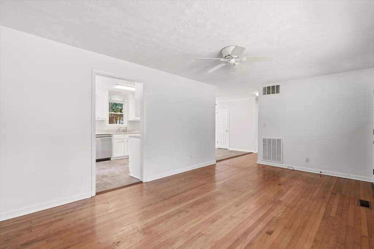
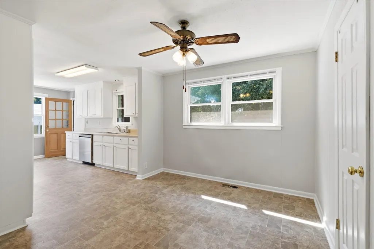
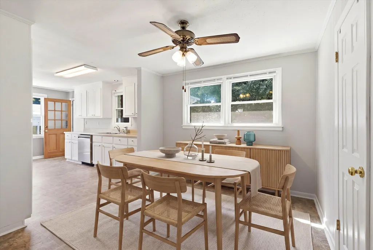
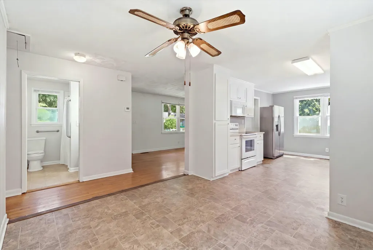
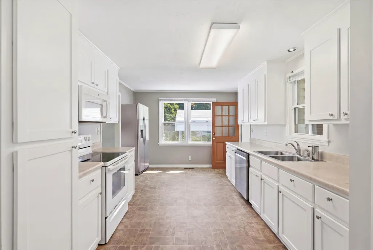
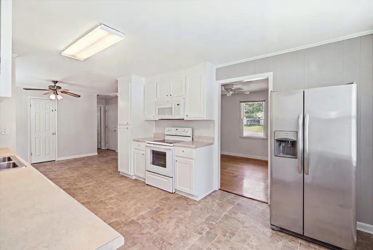
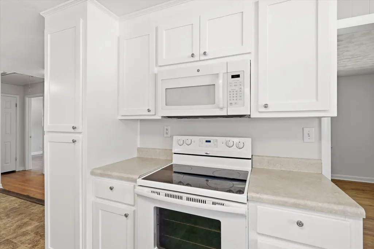
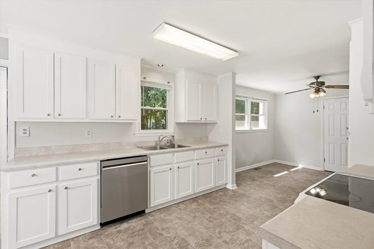
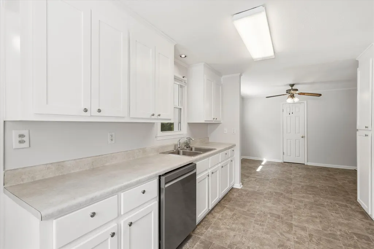
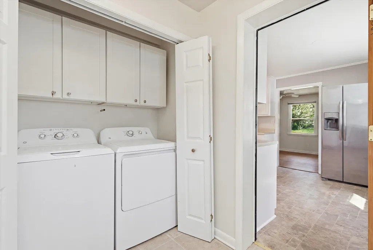
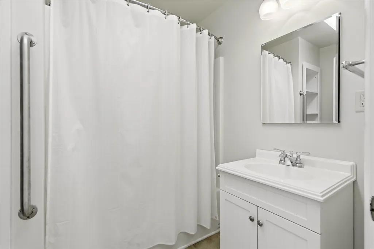
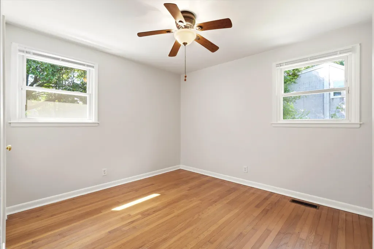
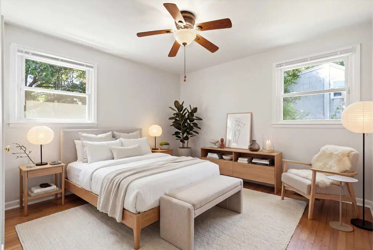
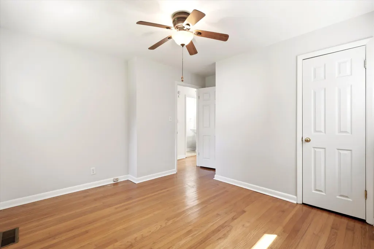
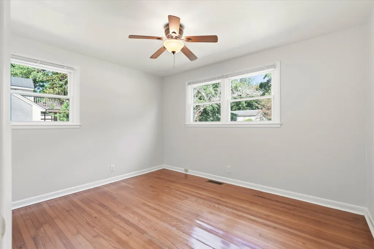
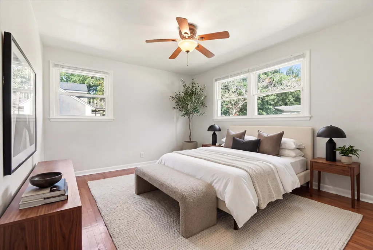
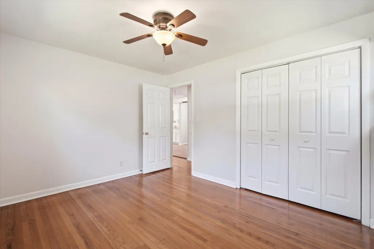
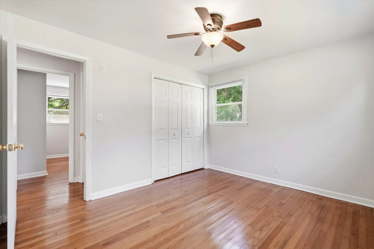
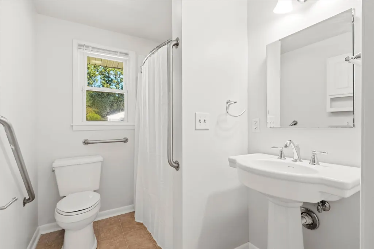
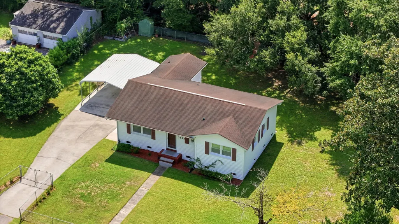
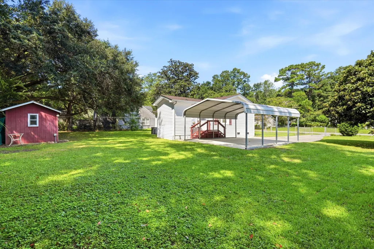
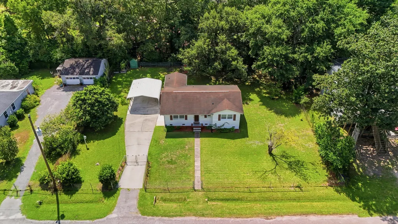
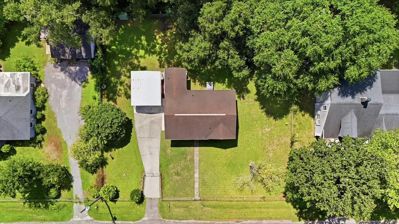
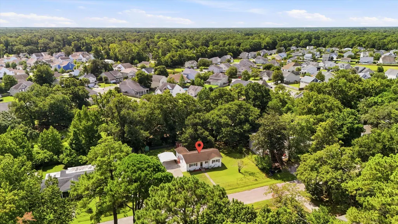
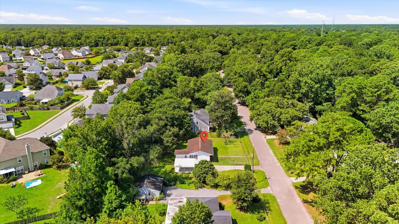
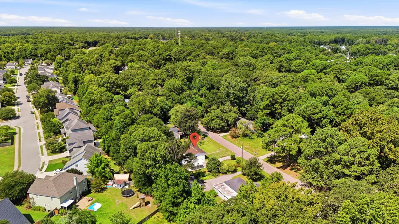
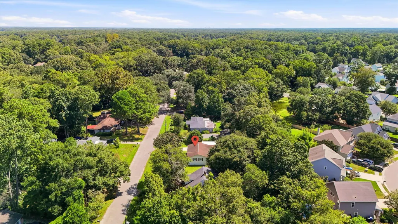
BRAND NEW ROOF JUST INSTALLED + NEW HVAC + NEW DUCTWORK + NEW ENCAPSULATED CRAWLSPACE! Add in NO HOA and a spacious .34-acre lot...Welcome to 3455 Cynthia Drive! This charming 2 bedroom/2 bathroom Johns Island home offers easy one-level living, original hardwood floors, and a bright flexible layout. Originally designed as a 3-bedroom home, a wall from the smaller third bedroom was removed to create a more open and spacious flow between the living, dining, and kitchen areas. The large kitchen offers abundant counter space and storage and opens nicely to the dining area, creating a comfortable layout for everyday living and entertaining.A previous addition added a second full bathroom, laundry/mudroom, and convenient side entrance. Outside, enjoy a large fully fenced backyard, generous driveway parking, and a 2-car carport. With a brand new roof just installed, new HVAC system, encapsulated crawlspace, original hardwoods, a spacious lot, and no HOA, this home offers an appealing combination of character, functionality, and flexibility. Whether you're looking for a primary residence, easy one-level living, a Johns Island home to make your own, or an investment opportunity with rental potential, this property offers plenty of possibilities. Located in unincorporated Charleston County, this one is worth a look.
| Elementary School | Middle School | High School |
|---|---|---|
| Angel Oak ES 4K-1/Johns Island ES 2-5 Elementary School | Haut Gap Middle School | St. Johns High School |
| Price History | |
|---|---|
| 9/11/2026 | Listed $385,000 |
General Features
| County | Charleston |
|---|---|
| Property Type | Residential |
| Subdivision Name | Stafford Heights |
| Status | Active |
| Directions | Maybank Hwy To Paulette To Left On Chillhowee To Right On Cynthia, House Will Be On Left |
| High School | St. Johns |
| City | Johns Island |
| MLS Area | 23 - Johns Island |
| Lot Size Units | Acres |
| Lot Size Square Feet | 14810.4 |
| Elementary School | Angel Oak ES 4K-1/Johns Island ES 2-5 |
| Middle/Junior High School | Haut Gap |
| Building Area Units | Square Feet |
| Standard Status | Active |
| Utilities | Berkeley Elect Co-Op,John IS Water Co |
| Sewer | Septic Tank |
| Heating | Forced Air |
| Roof | Asphalt |
| Construction Materials | Vinyl Siding |
| Year Built | 1964 |
| New Construction | false |
| Garage Y/N | false |
| Other Structures | No |
| Patio/Porch Features | Porch |
| Architectural Style | Ranch |
| Stories Count | 1 |
| Levels | One |
| Property Subtype | Single Family Detached |
| Full Baths | 2 |
| Carport Spaces | 2 |
| Carport Y/N | true |
| Property Attached Y/N | false |
| Entry Location | Ground Level |
| Primary Bedroom Level | Lower |
Interior Features
| Interior Amenities | Ceiling Fan(s),Family,Pantry,Separate Dining |
|---|---|
| Air Conditioning Y/N | true |
| Heating Y/N | true |
| Total Bedrooms | 2 |
| Fireplace Y/N | false |
| Room Type | Family,Pantry,Separate Dining |
| Primary Bedroom Features | Ceiling Fan(s) |
| Flooring | Laminate,Wood |
| Window Features | Window Treatments |
Exterior Features
| Lot Size Area | 0.34 |
|---|---|
| Lot Size Acres | 0.34 |
| Lot Features | 0 - .5 Acre,Interior Lot,Level |
| Parking Features | 2 Car Carport,Detached,Off Street,Carport |
| Water Source | Public |
| Foundation Details | Crawl Space |
| Building Area Total | 1100 |
| Covered Spaces | 2 |
| Exterior Amenities | Stoop |
| Total Parking | 2 |
| Fencing | Fence - Metal Enclosed |
Amenities
- Foreclosure
- Views
- Short Sale
- New Construction
- Adult 55+
- Lease To Own
- No HOA Fees
- Furnished
- Primary On Main
- Air Conditioning
- Seller Finance
- Green
- Fixer Upper
- Horse
- Golf
- Fireplace
- Deck
- Garage
- Basement
- Pool
Property vs Single Family Average in 29455
Price
Year Built
 The data relating to real estate for sale on this web site comes in part from the Broker Reciprocity Program of Charleston Trident Association of REALTORS® -- All information deemed reliable but not guaranteed. All properties are subject to prior sale, change or withdrawal. Neither listing broker(s) or information provider(s) shall be responsible for any typographical errors, misinformation, misprints and shall be held totally harmless. Listing(s) information is provided for consumer's personal,
