
Primary on Main
Address
4952 Serene Lane, Hollywood, SC
Price
$ 360,000
Property Attributes
- MLS#26024479
- TypeSingle Family
- Listing Status Pending
- CountyCharleston
- CityHollywood
- Area13 - West of the Ashley beyond Rantowles Creek
- NeighborhoodDeer Field Hall
- Zip29449
- StyleRanch
- Year Built2014
- Price$ 360,000
- Bedrooms4
- Full Bathrooms2
- Half Bathrooms0
- Sqr Footage1436
- Lot Size0.14 Acres
Data Source:
Charleston Trident MLS (CTARMLS)
Property Description
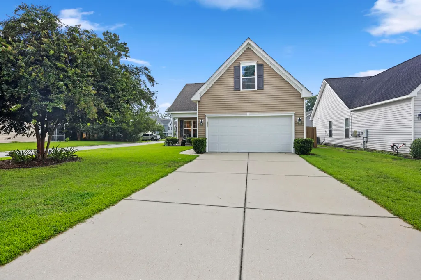
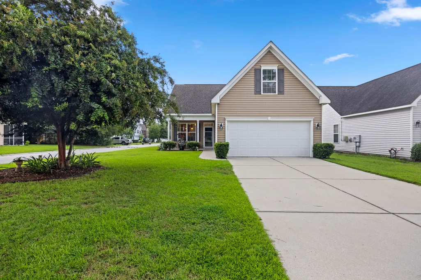
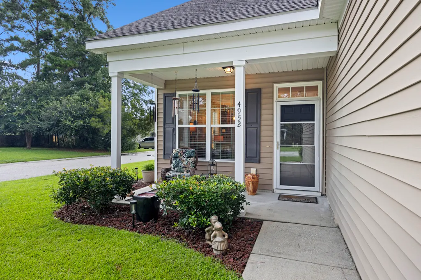
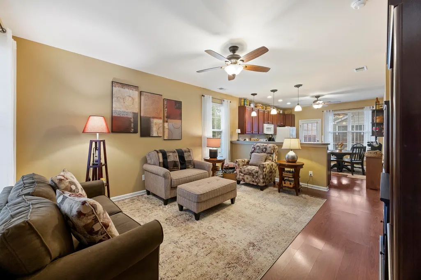
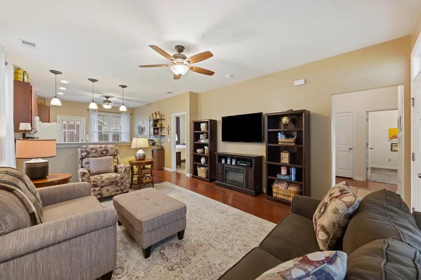
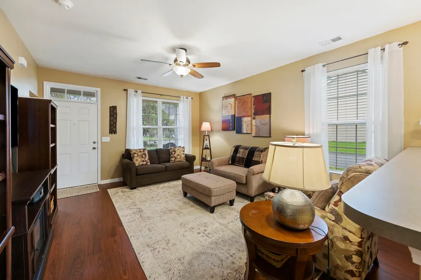
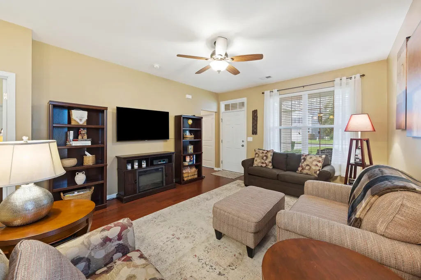
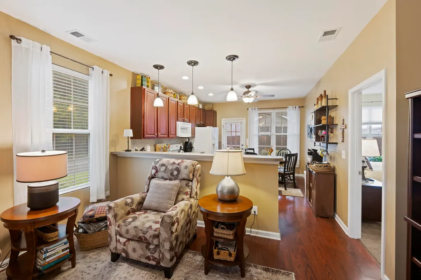
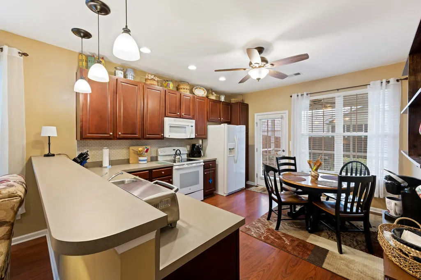
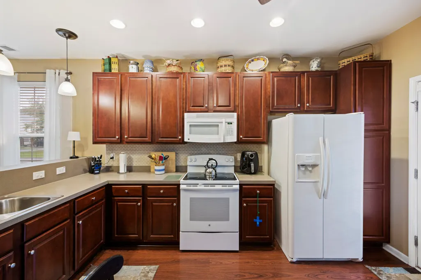
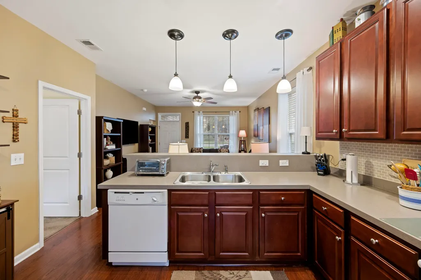
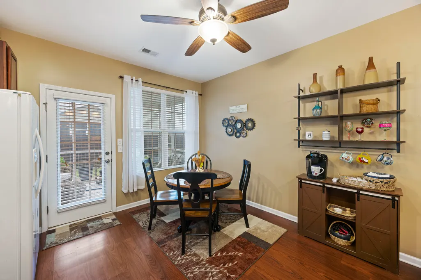
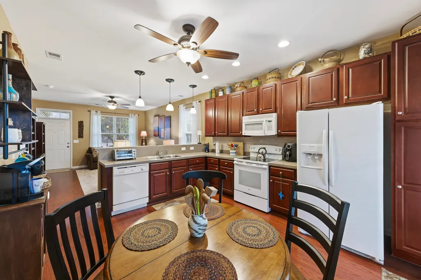
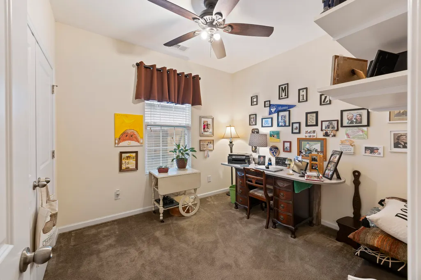
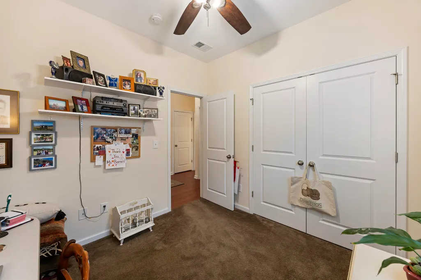
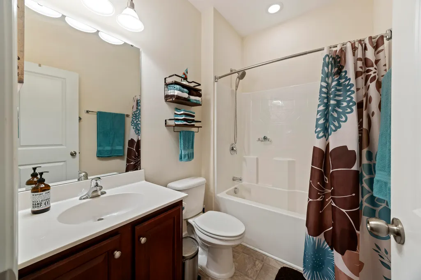
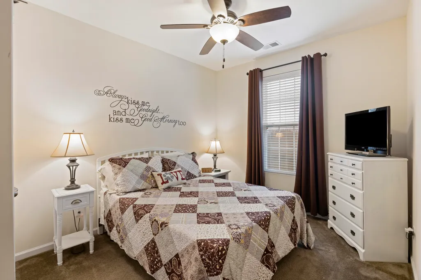
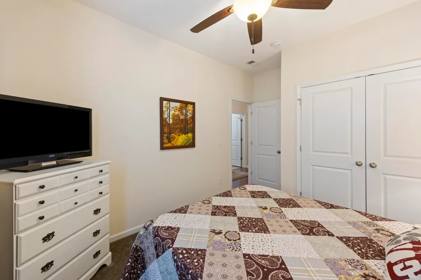
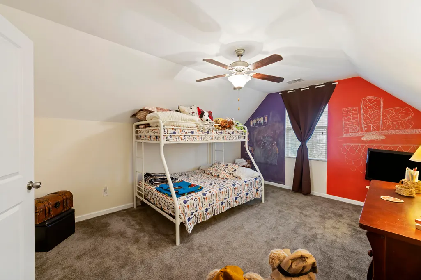
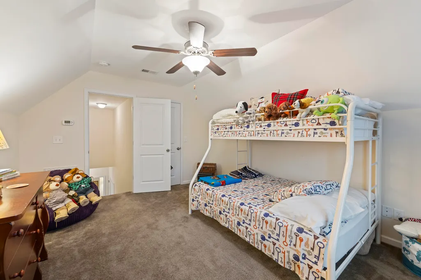
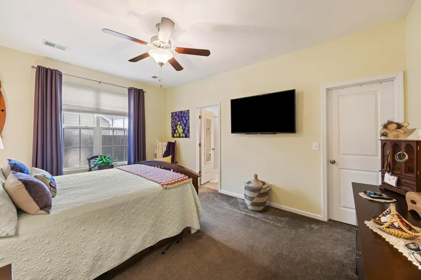
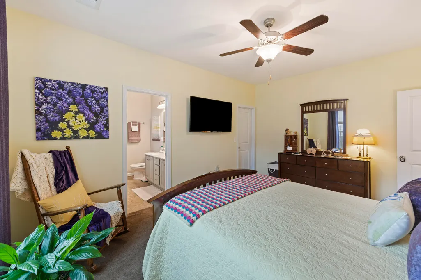
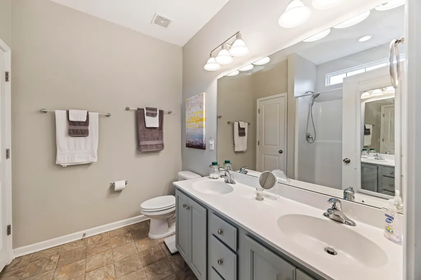
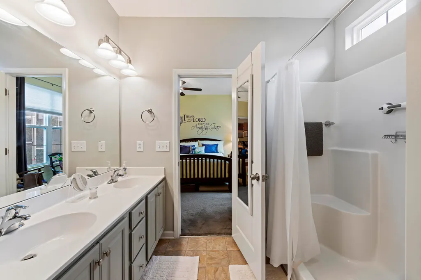
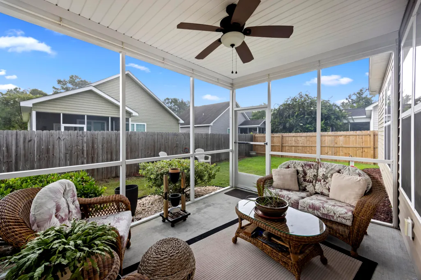
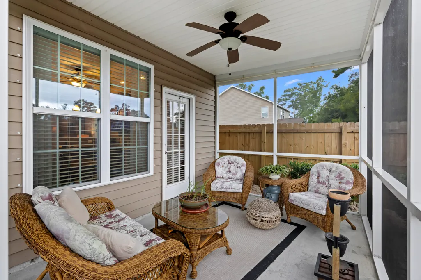
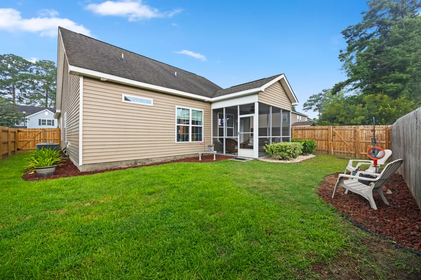
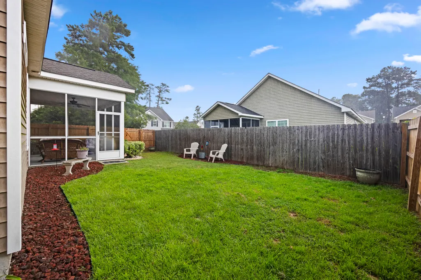
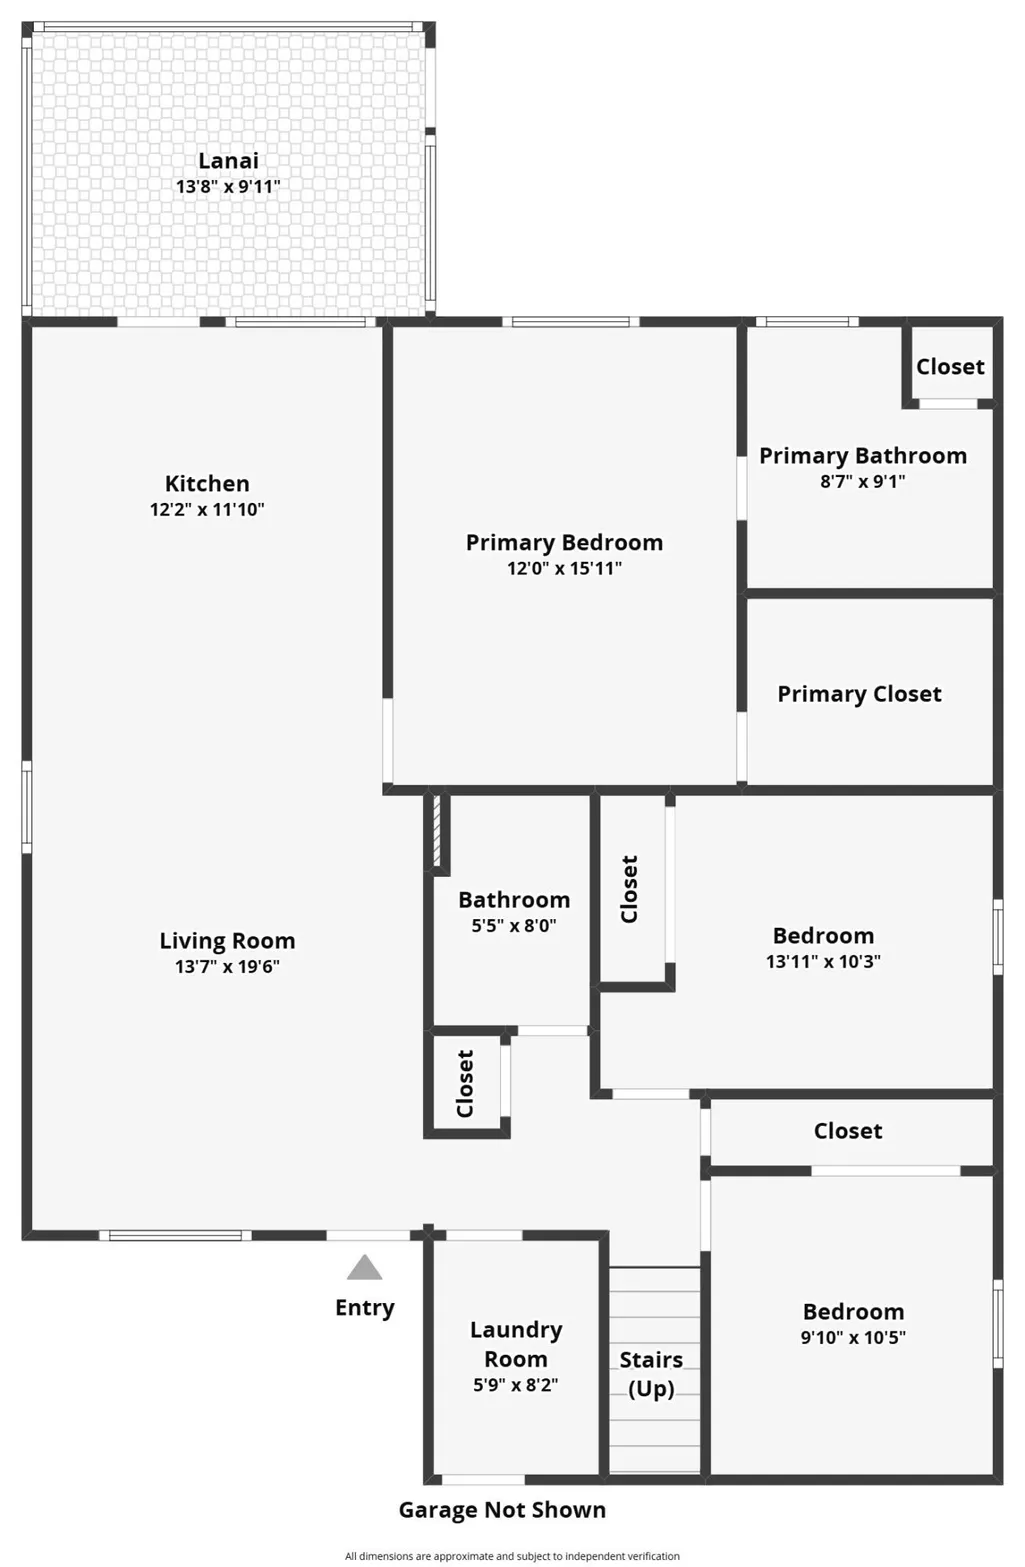
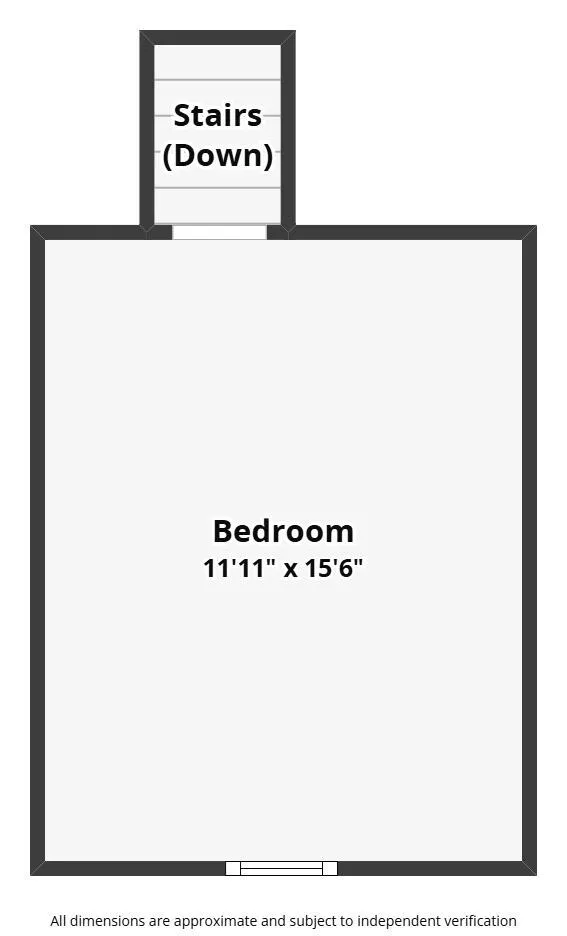
4952 Serene Lane -- Hollywood, SC 29449Tucked into a quiet Hollywood neighborhood just a short drive from West Ashley, downtown Charleston, and the coast, this move-in-ready 4 bedroom, 2 bath home delivers easy Lowcountry living inside and out. A welcoming covered front porch and mature, freshly mulched landscaping set the tone before you even step inside.The open main level lives large, with the living room flowing effortlessly into the kitchen and dining area -- ideal for everyday life and entertaining alike. Rich hardwood-look flooring, warm paint tones, and abundant natural light carry throughout. The kitchen is well-appointed with raised-panel cabinetry, a tile backsplash, a full appliance package, generous counter space, and a breakfast bar that seats the whole crew, plus a bright dining nook with direct access to the back porch. Retreat to the spacious primary suite featuring a private en-suite bath with a dual-sink vanity and separate shower. Additional bedrooms offer flexibility for family, guests, or a home office, and the oversized bonus room over the garage -- with its fun accent walls and vaulted ceiling -- makes a perfect playroom, media room, or flex space. Out back is where this one shines: a large screened porch with a ceiling fan overlooks a fully fenced backyard -- your private spot for morning coffee, weekend cookouts, or simply unwinding in the Lowcountry breeze. A two-car garage and extended driveway round out the package. With comfortable space, thoughtful updates, and a location that keeps you close to everything Charleston/Hollywood has to offer, 4952 Serene Lane is ready to welcome you home. Home does qualify for a USDA loan.
| Elementary School | Middle School | High School |
|---|---|---|
| E.B. Ellington Elementary School | Baptist Hill Middle School | Baptist Hill High School |
| Price History | |
|---|---|
| 8/29/2026 | Listed $360,000 |
General Features
| County | Charleston |
|---|---|
| Property Type | Residential |
| Subdivision Name | Deer Field Hall |
| Status | Pending |
| Directions | Hwy 17 Turn Right And Drive About 7.3 Miles Towards South. Left On State Road 162 Towards Hollywood Drive 1.3 Miles And Turn Right Into Deer Field Hall And Left In Serene Lane The House |
| High School | Baptist Hill |
| City | Hollywood |
| MLS Area | 13 - West of the Ashley beyond Rantowles Creek |
| Lot Size Units | Acres |
| Lot Size Square Feet | 6098.4 |
| Elementary School | E.B. Ellington |
| Middle/Junior High School | Baptist Hill |
| Building Area Units | Square Feet |
| Standard Status | Pending |
| Utilities | Charleston Water Service,Dominion Energy |
| Sewer | Public Sewer |
| Heating | Heat Pump |
| Roof | Architectural |
| Garage Spaces | 2 |
| Construction Materials | Vinyl Siding |
| Year Built | 2014 |
| New Construction | false |
| Garage Y/N | true |
| Other Structures | No |
| Patio/Porch Features | Front Porch,Screened |
| Architectural Style | Ranch |
| Stories Count | 1 |
| Levels | One and One Half |
| Property Subtype | Single Family Detached |
| Full Baths | 2 |
| Carport Y/N | false |
| Property Attached Y/N | false |
| Entry Location | Ground Level |
| Primary Bedroom Level | Lower |
Interior Features
| Interior Amenities | Ceiling - Smooth,Walk-In Closet(s),Ceiling Fan(s),Eat-in Kitchen,Family,Frog Attached |
|---|---|
| Air Conditioning Y/N | true |
| Heating Y/N | true |
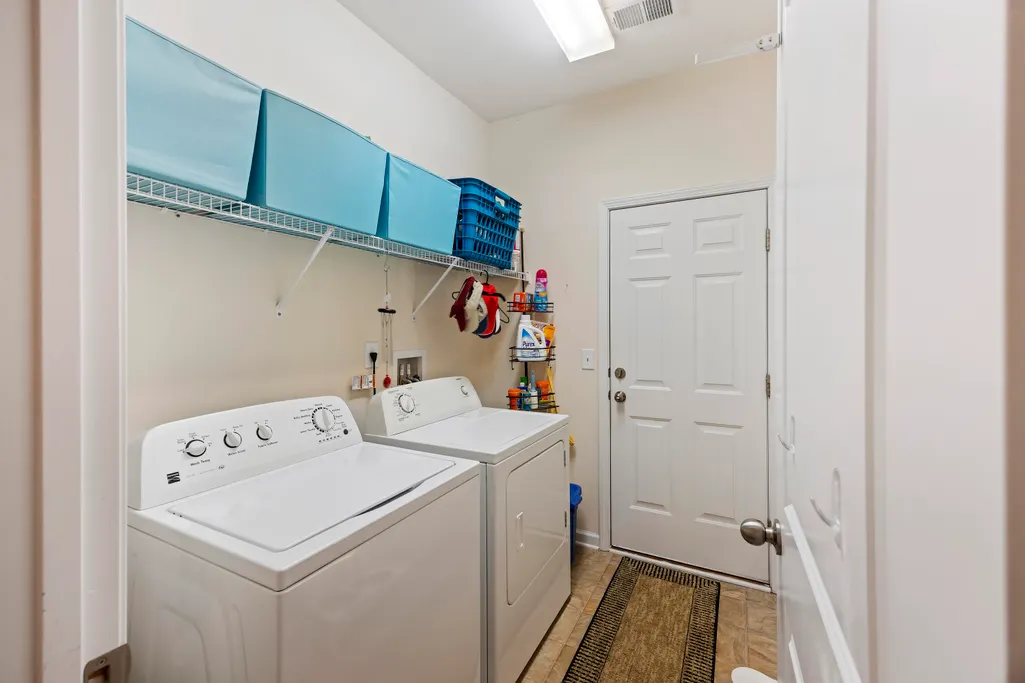
| Laundry Features | Electric Dryer Hookup,Washer Hookup,Laundry Room |
| Total Bedrooms | 4 |
| Fireplace Y/N | false |
| Room Type | Eat-In-Kitchen,Family,Frog Attached,Laundry |
| Primary Bedroom Features | Ceiling Fan(s),Split,Walk-In Closet(s) |
| Flooring | Carpet,Vinyl |
| Window Features | Some Storm Wnd/Doors,Window Treatments - Some |
Exterior Features
| Lot Size Area | 0.14 |
|---|---|
| Lot Size Acres | 0.14 |
| Lot Features | 0 - .5 Acre,Corner Lot,Level |
| Parking Features | 2 Car Garage,Garage Door Opener |
| Water Source | Public |
| Foundation Details | Slab |
| Building Area Total | 1436 |
| Covered Spaces | 2 |
| Total Parking | 2 |
| Fencing | Fence - Wooden Enclosed |
| Door Features | Some Storm Door(s) |
Amenities
- Foreclosure
- Views
- Short Sale
- New Construction
- Adult 55+
- Lease To Own
- No HOA Fees
- Furnished
- Primary On Main
- Air Conditioning
- Seller Finance
- Green
- Fixer Upper
- Horse
- Golf
- Fireplace
- Deck
- Garage
- Basement
- Pool
Property vs Single Family Average in 29449
Price
Year Built
 The data relating to real estate for sale on this web site comes in part from the Broker Reciprocity Program of Charleston Trident Association of REALTORS® -- All information deemed reliable but not guaranteed. All properties are subject to prior sale, change or withdrawal. Neither listing broker(s) or information provider(s) shall be responsible for any typographical errors, misinformation, misprints and shall be held totally harmless. Listing(s) information is provided for consumer's personal,
