
Golf Course - Primary on Main












Address
4248 Haulover Drive, Johns Island, SC
Price
$ 1,339,000
Property Attributes
- MLS#26024132
- TypeSingle Family
- Listing Status Active Contingent
- CountyCharleston
- CityJohns Island
- Area23 - Johns Island
- NeighborhoodKiawah River Estates
- Zip29455
- StyleTraditional
- Year Built2006
- Price$ 1,339,000
- Bedrooms5
- Full Bathrooms3
- Half Bathrooms1
- Sqr Footage3500
- Lot Size0.28 Acres
Data Source:
Charleston Trident MLS (CTARMLS)
Property Description
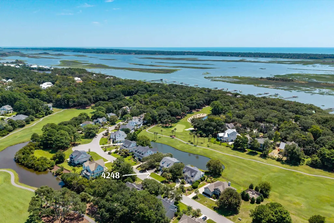
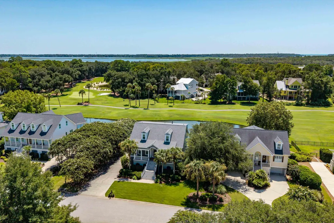
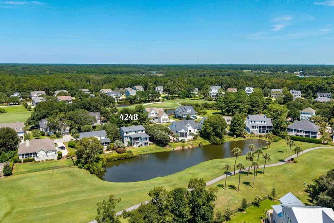
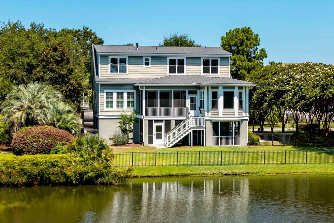
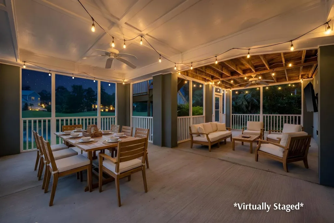
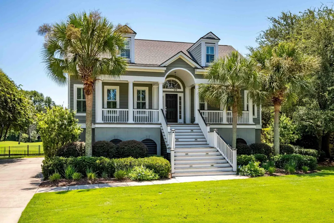
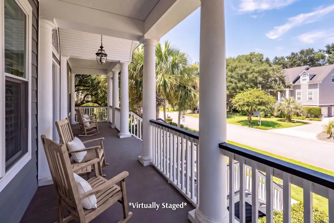
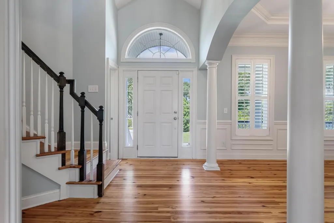
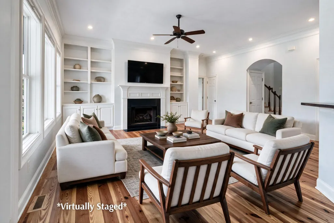
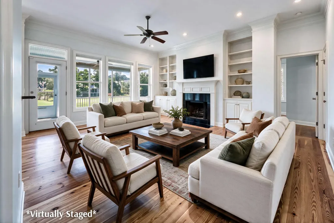
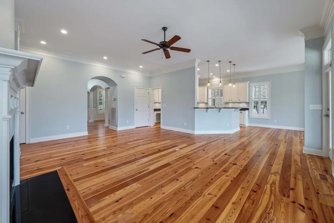
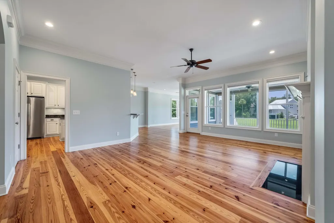
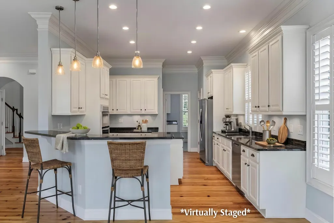
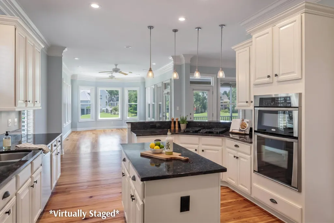
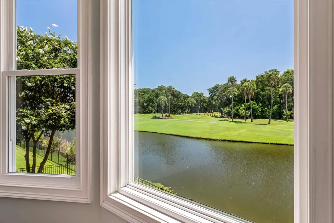
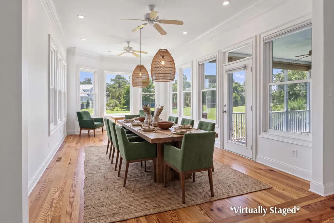
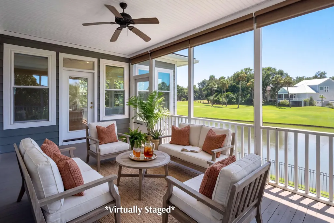
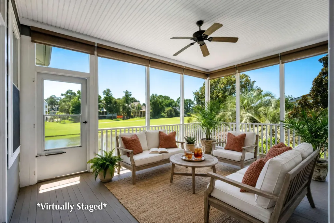
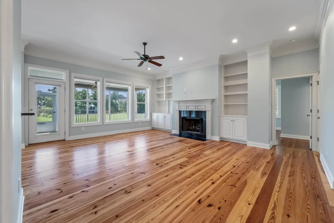
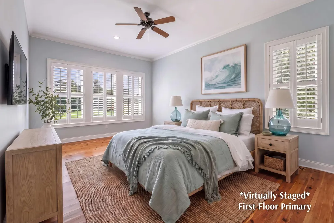
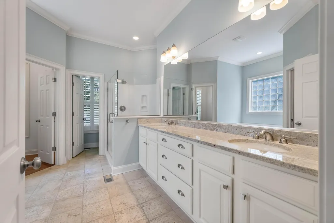
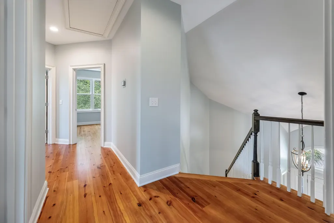
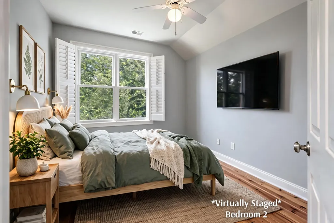
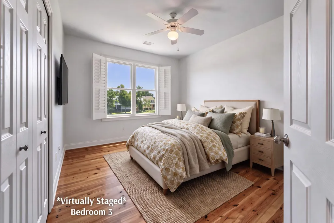
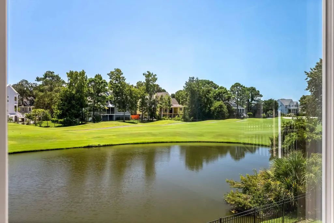
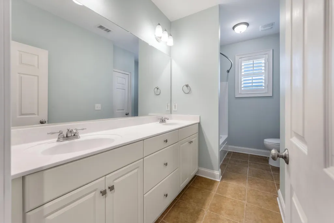
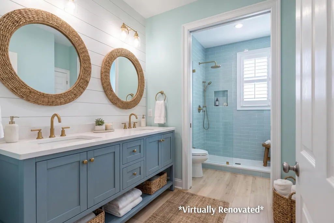
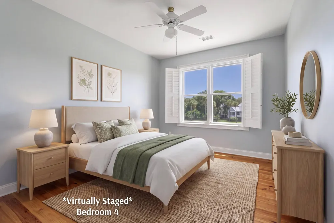
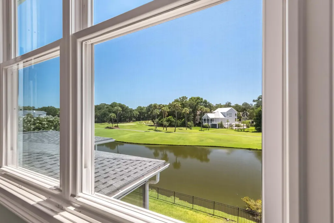
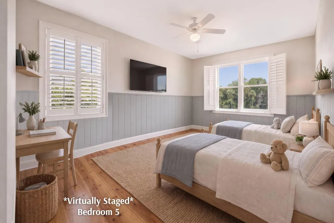
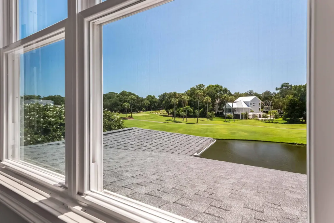
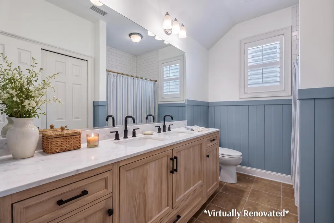
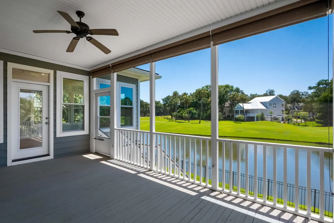
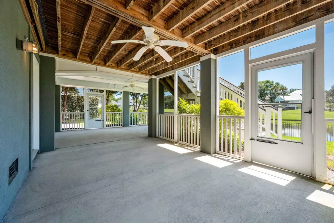
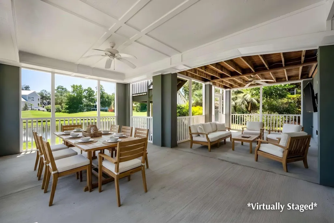
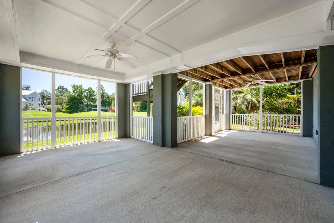
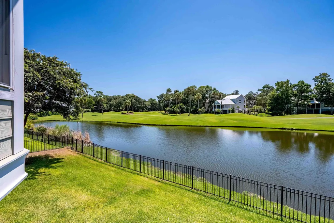
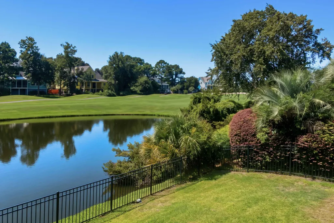
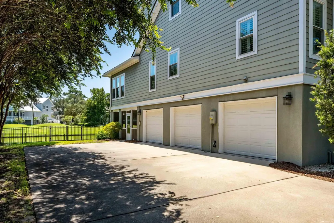
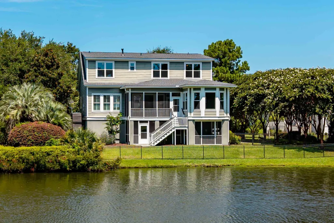
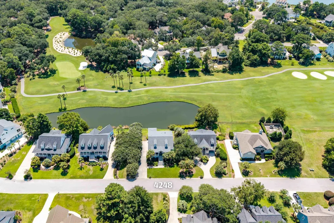
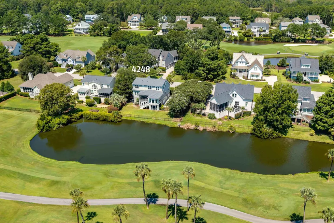
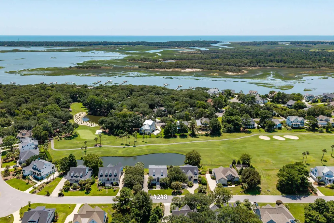
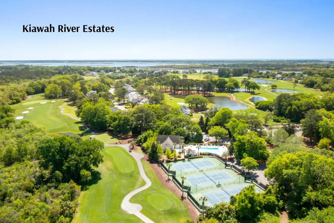
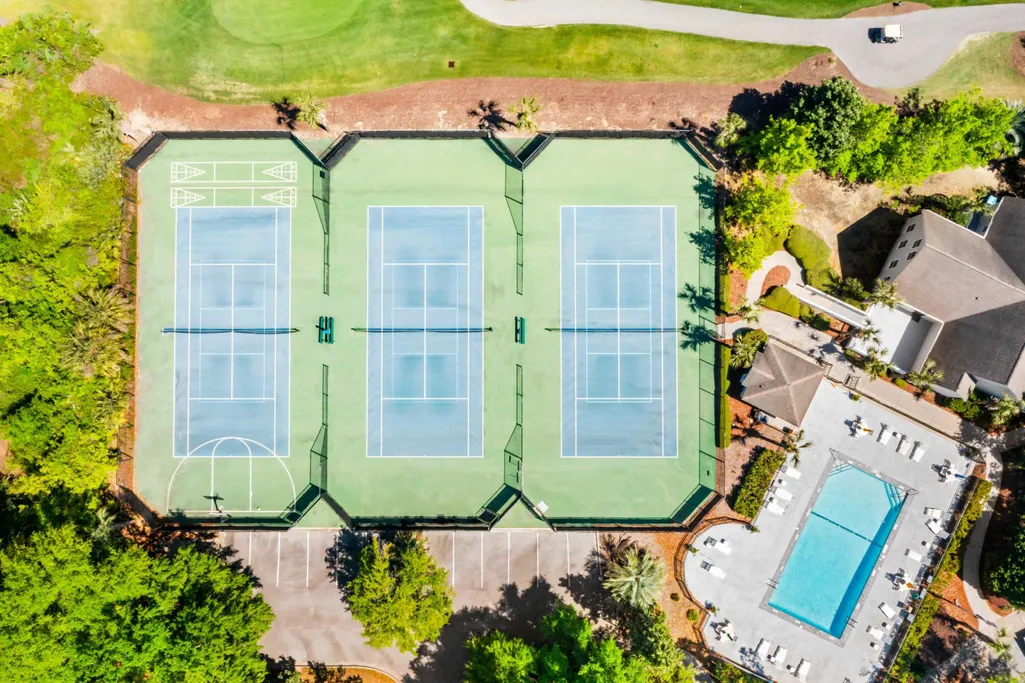
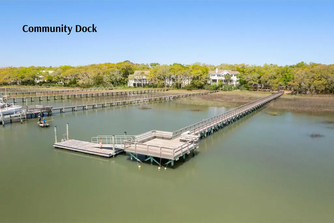
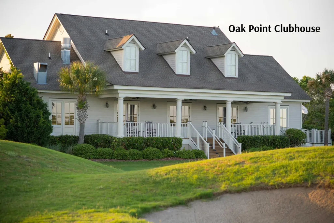
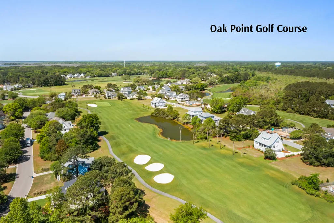
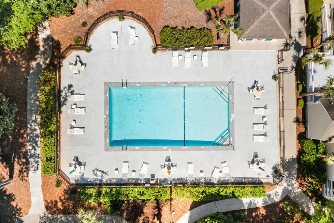
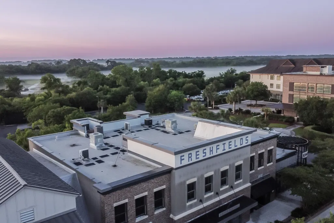
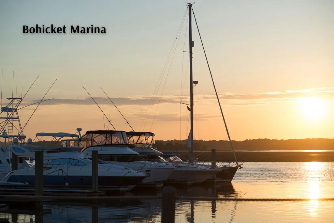
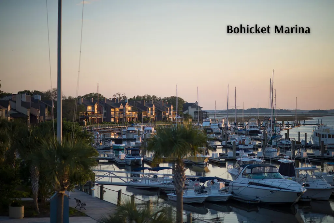
Set along the lagoon and the 8th fairway of Oak Point Golf Course, 4248 Haulover Drive offers a beautiful setting within gated Kiawah River Estates. Wide-plank heart pine floors and plantation shutters bring warmth and character throughout the home, while generous windows take advantage of the surrounding views. The main level is thoughtfully arranged for everyday living, with the primary suite, spacious living and dining areas, kitchen and sunroom all conveniently located on one floor.Upstairs, a second primary suite and three additional bedrooms provide plenty of room for guests, an office or flexible living space. On the garage level, a large screened porch creates a comfortable outdoor entertaining area overlooking the lagoon and golf course. The three-car garage provides exceptionalparking and storage with plenty of room for bikes, beach gear and recreational equipment. Recent improvements include a new roof in 2026, updated HVAC systems and a whole-house water filtration system. Kiawah River Estates residents enjoy a community pool, fitness center, tennis and pickleball courts, clubhouse, and a community dock and kayak launch on Haulover Creek. Just beyond the neighborhood are the beaches of Kiawah Island and Seabrook Island, Freshfields Village, Bohicket Marina, and the dining and recreation that make this area so desirable. Optional Kiawah Island Governor's Club membership provides another opportunity to enjoy the Kiawah lifestyle.
| Elementary School | Middle School | High School |
|---|---|---|
| Angel Oak ES 4K-1/Johns Island ES 2-5 Elementary School | Haut Gap Middle School | St. Johns High School |
| Price History | |
|---|---|
| 8/25/2026 | Listed $1,339,000 |
General Features
| County | Charleston |
|---|---|
| Property Type | Residential |
| Subdivision Name | Kiawah River Estates |
| Status | Active Contingent |
| Directions | Betsy Kerrison Parkway To Hope Plantation Drive (kiawah River Estates), Turn Left To Stay On Hope Plantation Drive, Left Onto Haulover Drive And The Home Will Be On The Right. |
| High School | St. Johns |
| City | Johns Island |
| MLS Area | 23 - Johns Island |
| Lot Size Units | Acres |
| Lot Size Square Feet | 12196.8 |
| Elementary School | Angel Oak ES 4K-1/Johns Island ES 2-5 |
| Middle/Junior High School | Haut Gap |
| Building Area Units | Square Feet |
| Standard Status | Active Under Contract |
| Utilities | Berkeley Elect Co-Op,John IS Water Co |
| Sewer | Public Sewer |
| Heating | Central |
| Cooling | Central Air |
| Roof | Architectural |
| Garage Spaces | 3 |
| Construction Materials | Cement Siding |
| Year Built | 2006 |
| Community Features | Clubhouse,Club Membership Available,Dock Facilities,Fitness Center,Golf Course,Pool,Tennis Court(s),Walk/Jog Trails |
| New Construction | false |
| Garage Y/N | true |
| Other Structures | No |
| Patio/Porch Features | Covered,Front Porch,Screened |
| Architectural Style | Traditional |
| Stories Count | 2 |
| Levels | Two |
| Property Subtype | Single Family Detached |
| Full Baths | 3 |
| Carport Y/N | false |
| Property Attached Y/N | false |
| Primary Bedroom Level | Lower |
| Waterfront Features | Lagoon |
| Attached Garage | true |
Interior Features
| Interior Amenities | Ceiling - Smooth,Tray Ceiling(s),High Ceilings,Kitchen Island,Walk-In Closet(s),Formal Living,Pantry,Separate Dining,Sun |
|---|---|
| Air Conditioning Y/N | true |
| Heating Y/N | true |
| Laundry Features | Laundry Room |
| Total Bedrooms | 5 |
| Fireplace Y/N | true |
| Half Baths | 1 |
| Room Type | Formal Living,Laundry,Pantry,Separate Dining,Sun |
| Primary Bedroom Features | Ceiling Fan(s),Multiple Closets,Walk-In Closet(s) |
| Flooring | Carpet,Ceramic Tile,Wood |
| Fireplace Features | Gas Log,Living Room,One |
| Total Fireplaces | 1 |
Exterior Features
| Lot Size Area | 0.28 |
|---|---|
| Lot Size Acres | 0.28 |
| Lot Features | On Golf Course |
| Parking Features | 3 Car Garage,Attached,Garage Door Opener |
| Water Source | Public |
| Foundation Details | Raised |
| Building Area Total | 3500 |
| Covered Spaces | 3 |
| Exterior Amenities | Lawn Irrigation |
| Total Parking | 3 |
| Fencing | Fence - Metal Enclosed |
Amenities
- Foreclosure
- Views
- Short Sale
- New Construction
- Adult 55+
- Lease To Own
- No HOA Fees
- Furnished
- Primary On Main
- Air Conditioning
- Seller Finance
- Green
- Fixer Upper
- Horse
- Golf
- Fireplace
- Deck
- Garage
- Basement
- Pool
Property vs Single Family Average in 29455
Price
Year Built
In The Neighborhood
New Construction
Johns Island
$ 1,850,000
- Type
- Single Family
- Size
- 2,997 SqFt
- Rooms
- 4 Beds + 4.5 Baths
New Construction
Johns Island
$ 1,865,000
- Type
- Single Family
- Size
- 2,837 SqFt
- Rooms
- 4 Beds + 3.5 Baths
New Construction
Johns Island
$ 1,750,000
- Type
- Single Family
- Size
- 2,938 SqFt
- Rooms
- 4 Beds + 4.5 Baths
 The data relating to real estate for sale on this web site comes in part from the Broker Reciprocity Program of Charleston Trident Association of REALTORS® -- All information deemed reliable but not guaranteed. All properties are subject to prior sale, change or withdrawal. Neither listing broker(s) or information provider(s) shall be responsible for any typographical errors, misinformation, misprints and shall be held totally harmless. Listing(s) information is provided for consumer's personal,
