
Primary on Main


Address
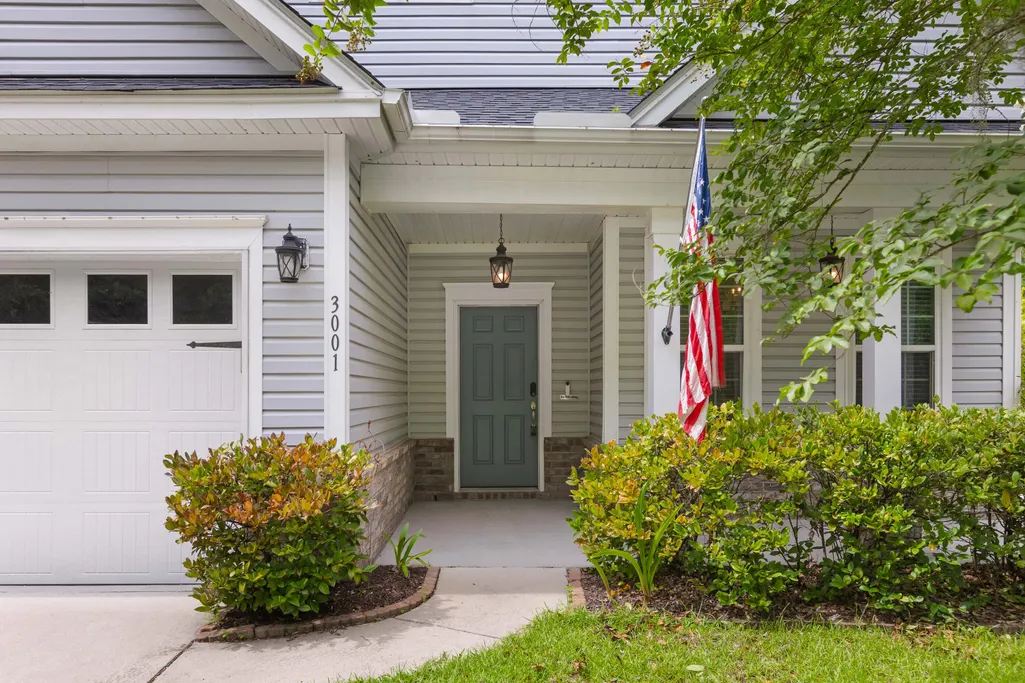
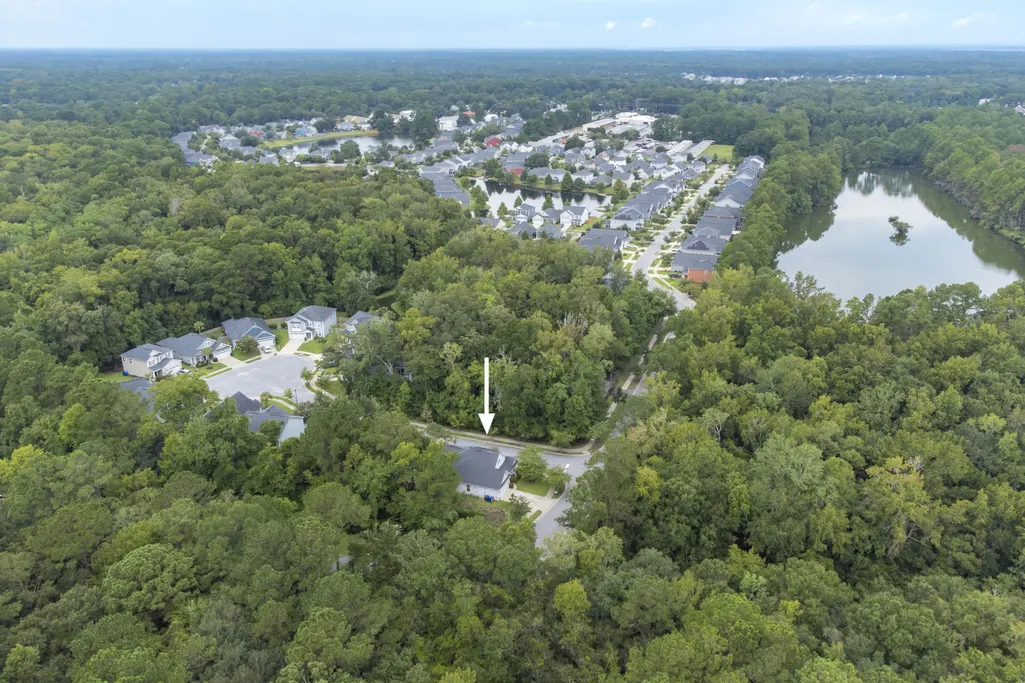
3001 Grand Bay Lane, Johns Island, SC
Price
$ 649,000
Property Attributes
- MLS#26023854
- TypeSingle Family
- Listing Status Active Contingent
- CountyCharleston
- CityJohns Island
- Area23 - Johns Island
- NeighborhoodMaybank Village
- Zip29455
- StyleRanch
- Year Built2018
- Price$ 649,000
- Bedrooms4
- Full Bathrooms3
- Half Bathrooms0
- Sqr Footage2288
- Lot Size0.19 Acres
Data Source:
Charleston Trident MLS (CTARMLS)
Property Description
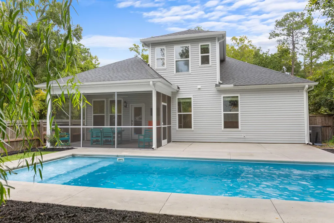
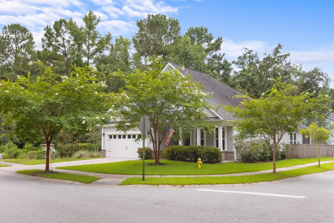
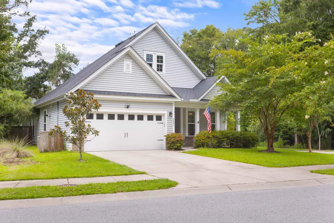
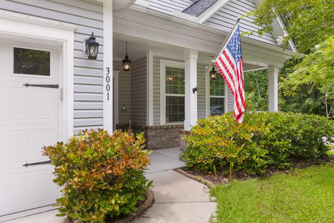
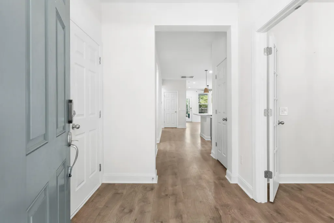
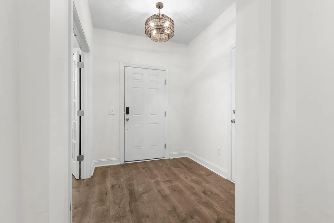
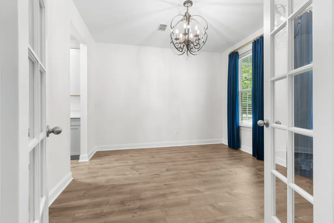
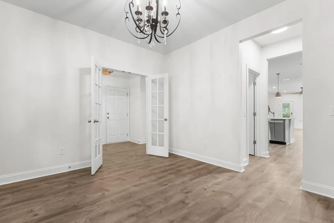
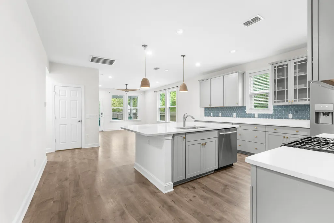
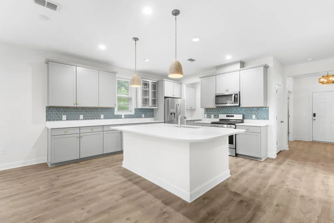
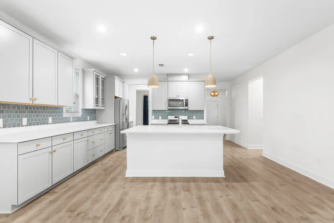
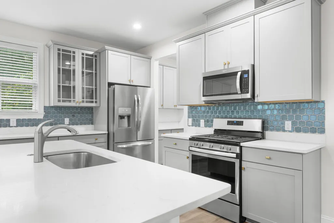
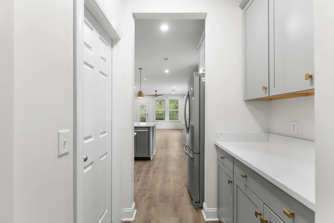
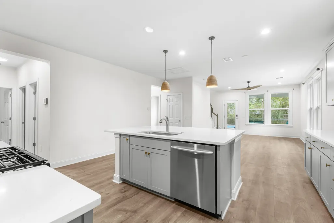
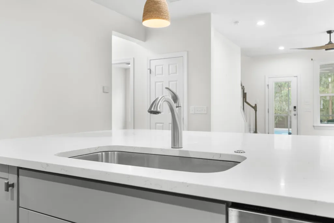
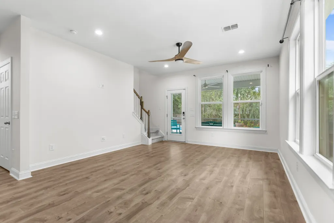
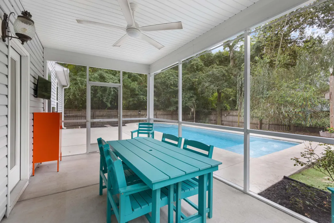
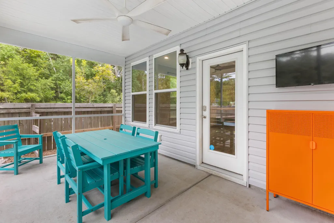
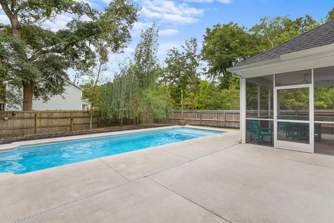
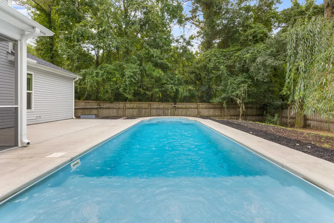
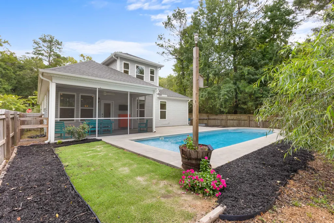
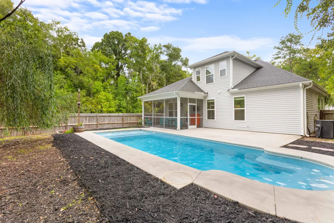
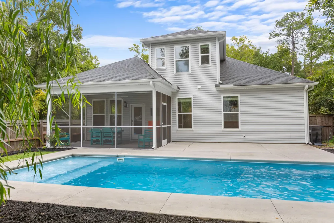
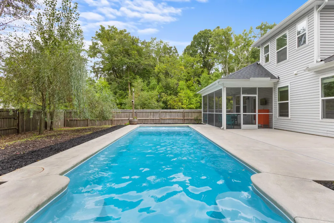
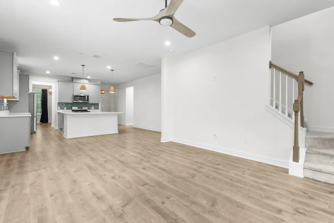
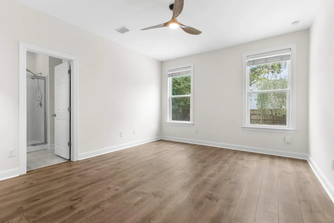
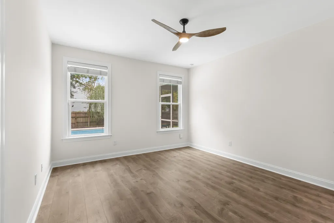
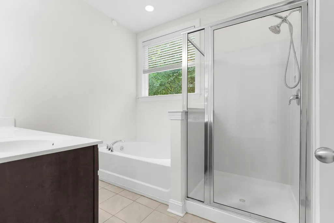
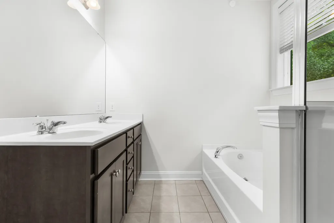
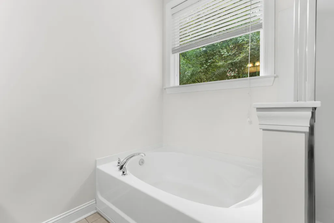
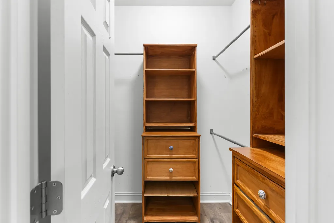
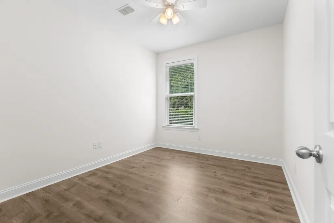
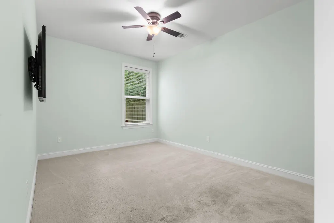
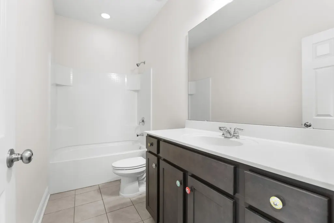
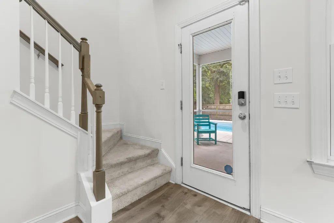
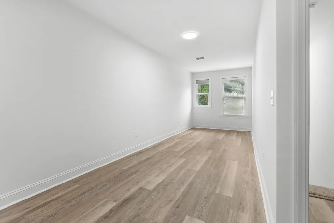
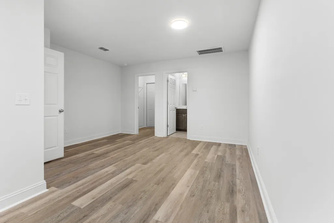
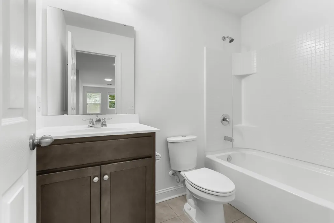
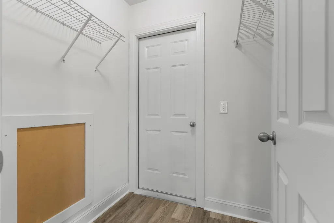
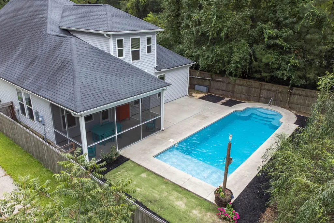
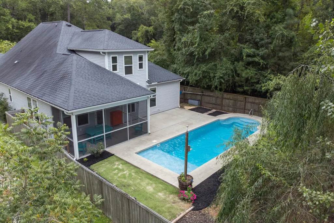
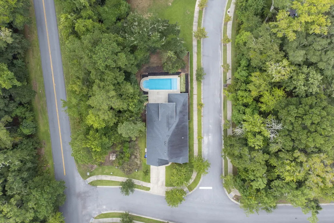
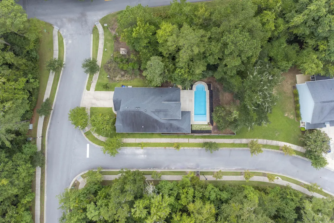
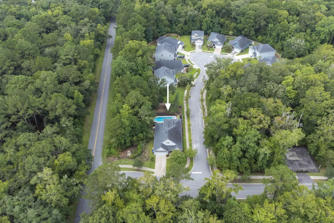
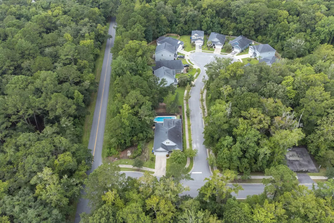
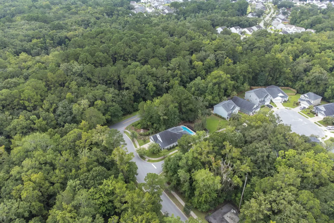
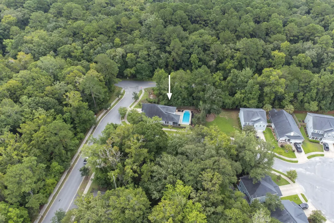
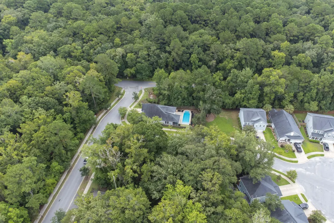
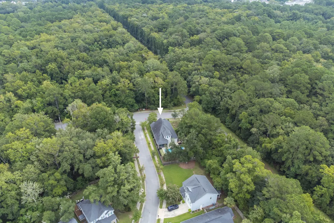
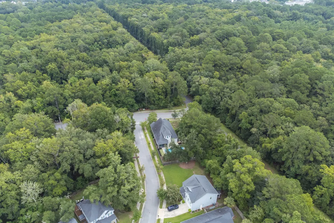
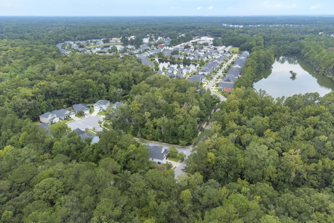
Welcome to this beautifully maintained 4-bedroom, 3-bathroom home, perfectly situated on a private corner lot in the highly desirable Maybank Village community on Johns Island. Thoughtfully designed for both everyday living and entertaining, this home offers an inviting open-concept floor plan filled with natural light, warm wood flooring, and freshly painted living spaces on the main level.At the heart of the home is a spacious kitchen featuring stainless steel appliances, a gas range, a large center island with seating, stylish tile backsplash, abundant cabinetry, and an oversized walk-in pantry--making it as functional as it is beautiful. The adjoining living and dining areas flow seamlessly together, creating the perfect space for gathering with family and friends.The main-level primary suite provides a peaceful retreat with dual walk-in closets and a spacious en-suite bath, while three additional bedrooms offer flexibility for family, guests, or a home office. Step outside to enjoy your own private backyard oasis. The screened porch overlooks a fully fenced yard with a sparkling in-ground pool complete with a new pool pump, offering the perfect setting for relaxing, entertaining, or cooling off during Charleston's warm summer months. A whole-home KOHLER generator provides added peace of mind and convenience year-round. Located just minutes from some of Johns Island's most popular restaurants, breweries, coffee shops, and local favorites, Maybank Village offers the perfect balance of neighborhood charm and everyday convenience. With Downtown Charleston, Kiawah Island, and Seabrook Island all within easy reach, this home offers an exceptional opportunity to enjoy the best of Lowcountry living.
| Elementary School | Middle School | High School |
|---|---|---|
| Angel Oak ES 4K-1/Johns Island ES 2-5 Elementary School | Haut Gap Middle School | St. Johns High School |
| Price History | |
|---|---|
| 8/28/2026 | Listed $649,000 |
General Features
| County | Charleston |
|---|---|
| Property Type | Residential |
| Subdivision Name | Maybank Village |
| Status | Active Contingent |
| Directions | From River Rd., Turn Onto Cane Slash And Take Right Onto Grand Bay Ln. |
| High School | St. Johns |
| City | Johns Island |
| MLS Area | 23 - Johns Island |
| Lot Size Units | Acres |
| Lot Size Square Feet | 8276.4 |
| Elementary School | Angel Oak ES 4K-1/Johns Island ES 2-5 |
| Middle/Junior High School | Haut Gap |
| Building Area Units | Square Feet |
| Standard Status | Active Under Contract |
| Utilities | Berkeley Elect Co-Op,Charleston Water Service,Dominion Energy,John IS Water Co |
| Sewer | Public Sewer |
| Heating | Heat Pump |
| Cooling | Central Air |
| Roof | Architectural |
| Garage Spaces | 2 |
| Construction Materials | Vinyl Siding |
| Year Built | 2018 |
| Community Features | Trash |
| New Construction | false |
| Garage Y/N | true |
| Other Structures | No |
| Patio/Porch Features | Patio,Front Porch,Screened |
| Architectural Style | Ranch |
| Stories Count | 1 |
| Levels | One and One Half |
| Property Subtype | Single Family Detached |
| Full Baths | 3 |
| Carport Y/N | false |
| Property Attached Y/N | false |
| Entry Location | Ground Level |
| Primary Bedroom Level | Lower |
| Pool Features | In Ground |
| Security Features | Security System |
Interior Features
| Interior Amenities | Ceiling - Smooth,Kitchen Island,Walk-In Closet(s),Ceiling Fan(s),Eat-in Kitchen,Pantry,Separate Dining |
|---|---|
| Air Conditioning Y/N | true |
| Heating Y/N | true |
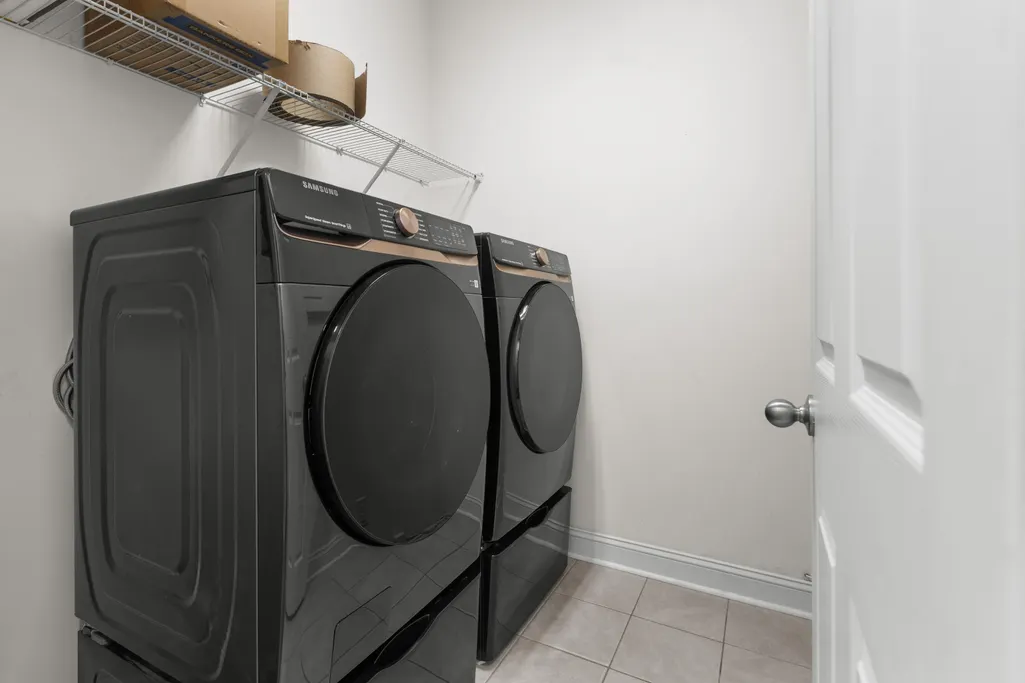
| Laundry Features | Electric Dryer Hookup,Washer Hookup,Laundry Room |
| Total Bedrooms | 4 |
| Fireplace Y/N | false |
| Room Type | Eat-In-Kitchen,Laundry,Pantry,Separate Dining |
| Primary Bedroom Features | Ceiling Fan(s) |
| Flooring | Ceramic Tile,Luxury Vinyl |
Exterior Features
| Lot Size Area | 0.19 |
|---|---|
| Lot Size Acres | 0.19 |
| Lot Features | 0 - .5 Acre,Corner Lot,Level |
| Parking Features | 2 Car Garage |
| Water Source | Public |
| Foundation Details | Slab |
| Building Area Total | 2288 |
| Covered Spaces | 2 |
| Exterior Amenities | Rain Gutters |
| Total Parking | 2 |
| Fencing | Fence - Wooden Enclosed |
Amenities
- Foreclosure
- Views
- Short Sale
- New Construction
- Adult 55+
- Lease To Own
- No HOA Fees
- Furnished
- Primary On Main
- Air Conditioning
- Seller Finance
- Green
- Fixer Upper
- Horse
- Golf
- Fireplace
- Deck
- Garage
- Basement
- Pool
Property vs Single Family Average in 29455
Price
Year Built
 The data relating to real estate for sale on this web site comes in part from the Broker Reciprocity Program of Charleston Trident Association of REALTORS® -- All information deemed reliable but not guaranteed. All properties are subject to prior sale, change or withdrawal. Neither listing broker(s) or information provider(s) shall be responsible for any typographical errors, misinformation, misprints and shall be held totally harmless. Listing(s) information is provided for consumer's personal,
