
Price Reduction

Address
8557 Refuge Point Circle, North Charleston, SC
Price
$ 544,900
Property Attributes
- MLS#26020917
- TypeSingle Family
- Listing Status Active
- CountyDorchester
- CityNorth Charleston
- Area61 - N. Chas-Summerville-Ladson-Dor
- NeighborhoodWhitehall
- Zip29420
- StyleCharleston Single, Traditional
- Year Built2006
- Price$ 544,900
- Bedrooms4
- Full Bathrooms2
- Half Bathrooms1
- Sqr Footage2434
- Lot Size0.22 Acres
Data Source:
Charleston Trident MLS (CTARMLS)
Property Description
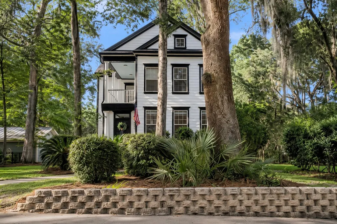
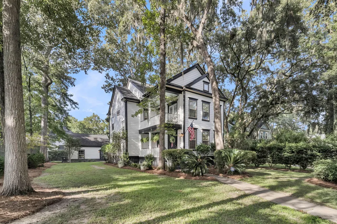
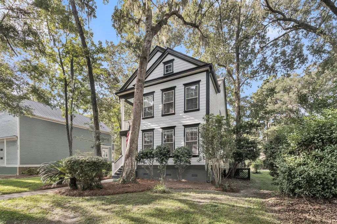
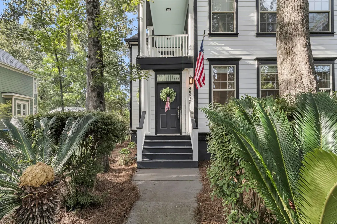
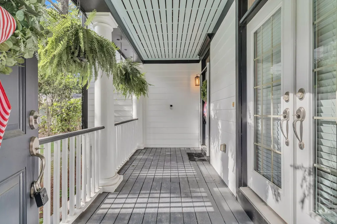
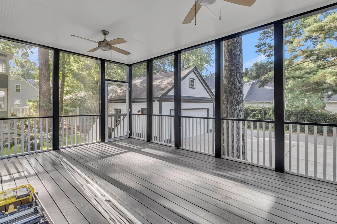
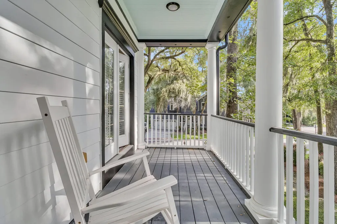
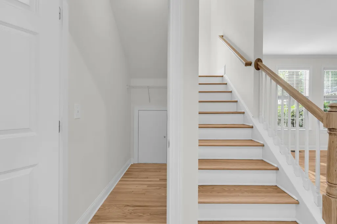
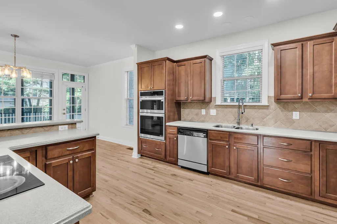
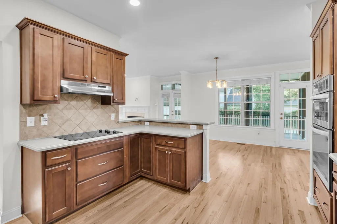
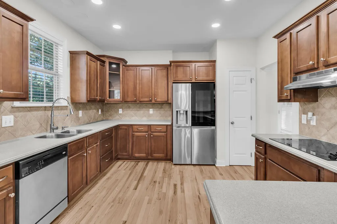
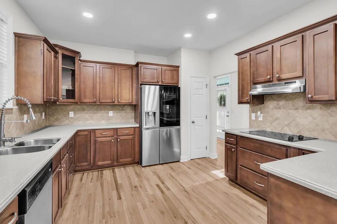
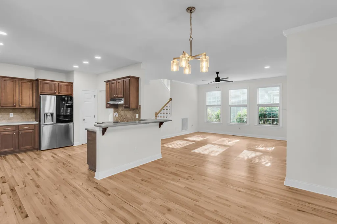
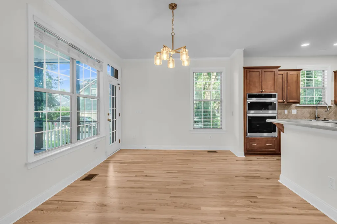
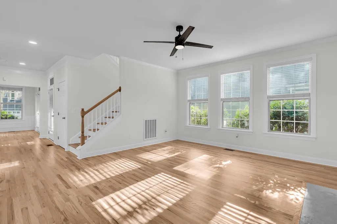
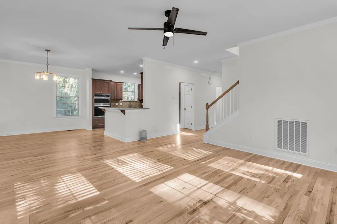
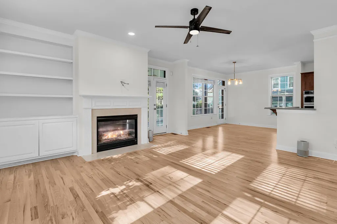
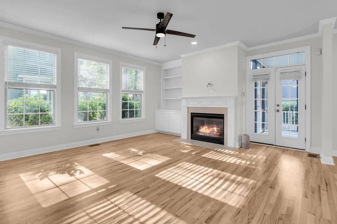
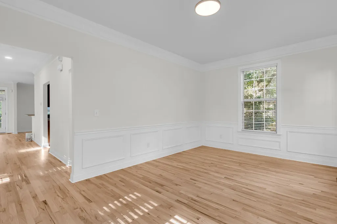
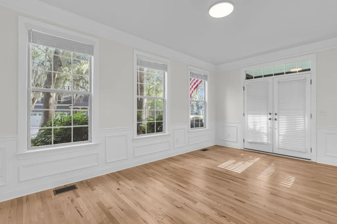
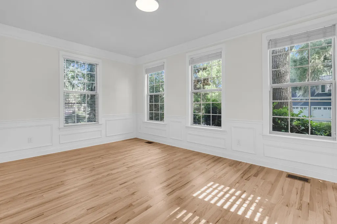
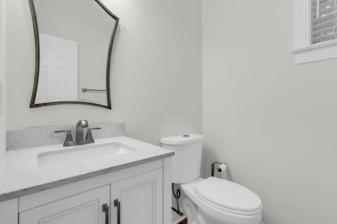
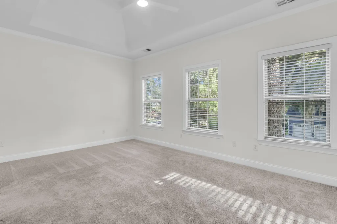
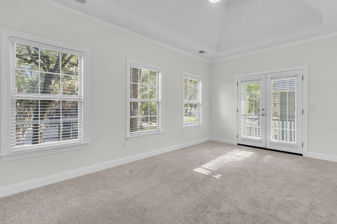
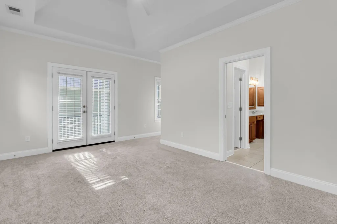
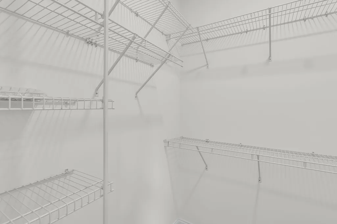
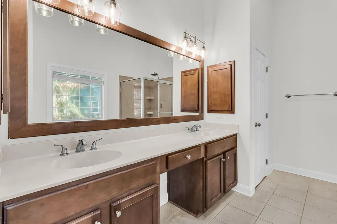
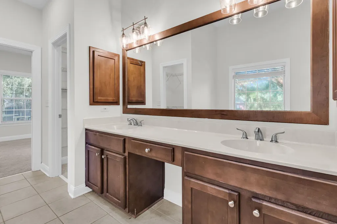
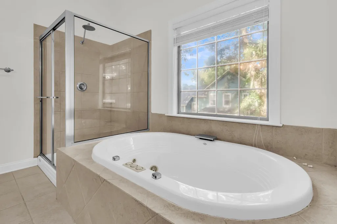
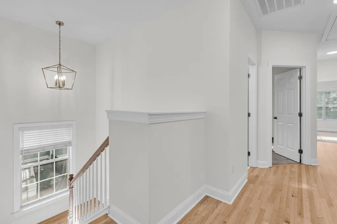
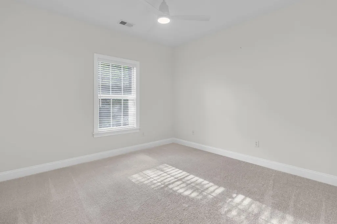
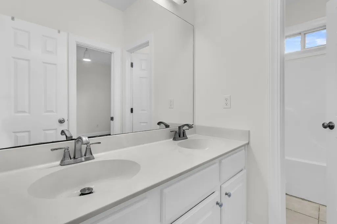
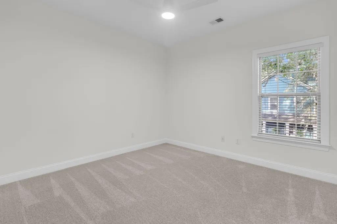
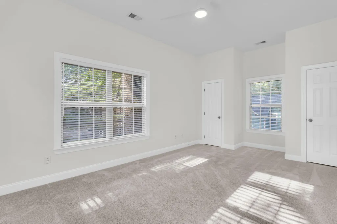
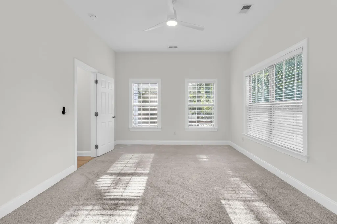
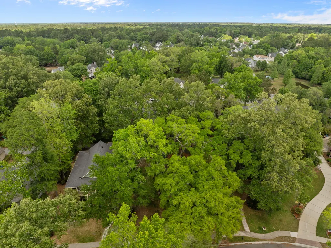
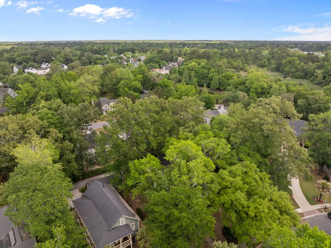
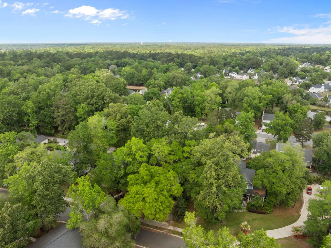
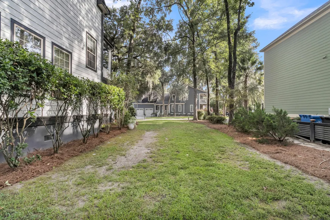
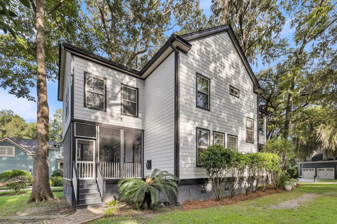
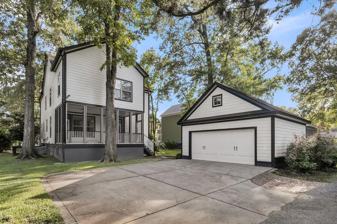
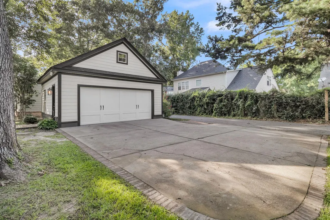
Designed in the timeless Charleston Single style and set within an extremely desirable neighborhood in the highly sought-after District II school zone, this custom-built residence offers a seamless blend of classic architecture and modern livability. Thoughtfully constructed with an open-concept layout, the main level is both functional and inviting, featuring original hardwood floors that have been newly refinished, detailed crown molding, and a fireplace that anchors the living space with warmth and character. The interior has been freshly repainted and enhanced with newly installed fixtures, creating a crisp, elevated aesthetic throughout. The kitchen is designed to impress, complete with stainless steel appliances, a stylish backsplash, an extended pantry for added storage, anda generous breakfast bar that effortlessly connects to a dedicated dining area--ideal for both everyday living and entertaining. Upstairs, four spacious bedrooms provide comfort and flexibility. The primary suite is a true retreat, highlighted by a tray ceiling, dual walk-in closets, and a well-appointed en suite bath featuring a soaking tub, separate shower, and private water closet. Outdoor living is equally compelling, with an extended screened porch overlooking professionally landscaped grounds--perfect for relaxing or hosting. The home's durable Hardie Plank siding and detached two-car garage complete this exceptional offering, combining low-maintenance living with thoughtful design throughout. Middleton Family Pass included! Covers 2 adults and 2 children!
| Elementary School | Middle School | High School |
|---|---|---|
| Eagle Nest Elementary School | River Oaks Middle School | Ft. Dorchester High School |
| Price History | |
|---|---|
| 7/22/2026 | Listed $549,900 |
| 8/20/2026 | 5$524,900 |
| 8/23/2026 | 4$544,900 |
General Features
| County | Dorchester |
|---|---|
| Property Type | Residential |
| Subdivision Name | Whitehall |
| Status | Active |
| Directions | Dorchester Road To Whitehall Subdivision, Proceed On Netherby Lane And Make A Left Onto Refuge Point Circle |
| High School | Ft. Dorchester |
| City | North Charleston |
| MLS Area | 61 - N. Chas/Summerville/Ladson-Dor |
| Lot Size Units | Acres |
| Lot Size Square Feet | 9583.2 |
| Elementary School | Eagle Nest |
| Middle/Junior High School | River Oaks |
| Building Area Units | Square Feet |
| Standard Status | Active |
| Utilities | Dominion Energy,Dorchester Cnty Water and Sewer Dept |
| Sewer | Public Sewer |
| Heating | Electric,Heat Pump |
| Cooling | Central Air |
| Roof | Architectural |
| Garage Spaces | 2 |
| Construction Materials | Cement Siding |
| Year Built | 2006 |
| Community Features | Bus Line,Central TV Antenna,Trash |
| New Construction | false |
| Garage Y/N | true |
| Other Structures | No |
| Patio/Porch Features | Patio,Front Porch,Porch - Full Front,Screened |
| Architectural Style | Charleston Single,Traditional |
| Stories Count | 2 |
| Levels | Two |
| Property Subtype | Single Family Detached |
| Full Baths | 2 |
| Carport Y/N | false |
| Property Attached Y/N | false |
| Primary Bedroom Level | Upper |
| Attached Garage | false |
| Security Features | Security System |
Interior Features
| Interior Amenities | Ceiling - Smooth,Tray Ceiling(s),High Ceilings,Garden Tub/Shower,Walk-In Closet(s),Ceiling Fan(s),Bonus,Eat-in Kitchen,Family,Formal Living,Living/Dining Combo,Office,Pantry,Separate Dining,Study |
|---|---|
| Air Conditioning Y/N | true |
| Heating Y/N | true |
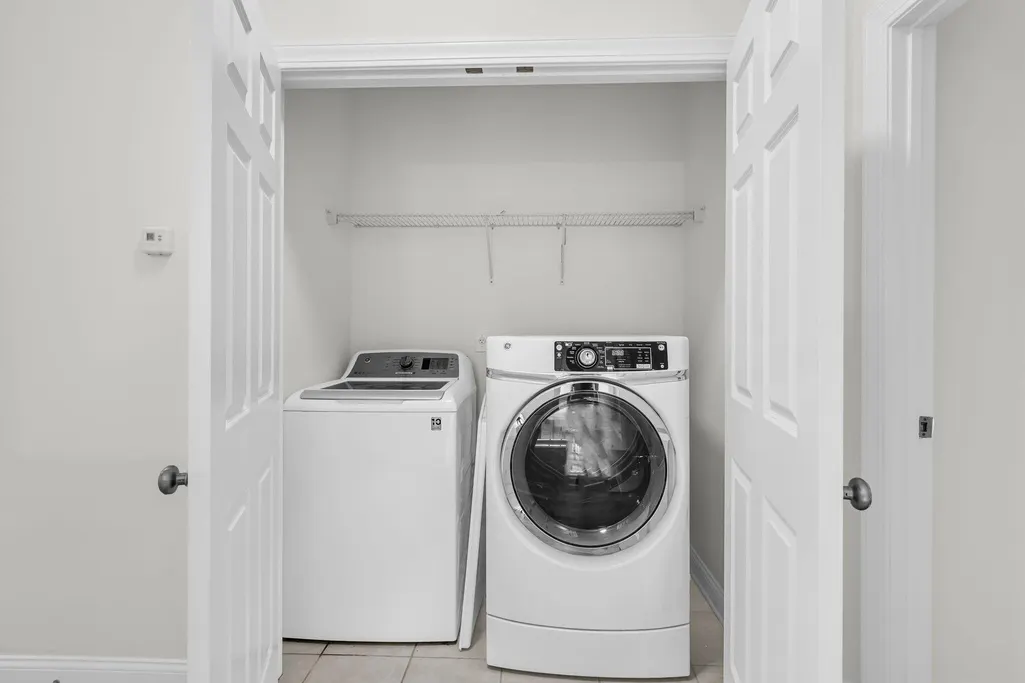
| Laundry Features | Electric Dryer Hookup,Washer Hookup,Laundry Room |
| Total Bedrooms | 4 |
| Fireplace Y/N | true |
| Half Baths | 1 |
| Room Type | Bonus,Eat-In-Kitchen,Family,Formal Living,Laundry,Living/Dining Combo,Office,Pantry,Separate Dining,Study |
| Primary Bedroom Features | Ceiling Fan(s),Garden Tub/Shower,Multiple Closets,Walk-In Closet(s) |
| Flooring | Carpet,Ceramic Tile,Wood |
| Fireplace Features | Family Room,Gas Log,Living Room,One |
| Window Features | Storm Window(s),Thermal Windows/Doors |
| Total Fireplaces | 1 |
Exterior Features
| Lot Size Area | 0.22 |
|---|---|
| Lot Size Acres | 0.22 |
| Lot Features | 0 - .5 Acre,Cul-De-Sac,High,Level |
| Parking Features | 2 Car Garage,Detached,Garage Door Opener |
| Water Source | Public |
| Foundation Details | Crawl Space |
| Building Area Total | 2434 |
| Covered Spaces | 2 |
| Total Parking | 2 |
Amenities
- Foreclosure
- Views
- Short Sale
- New Construction
- Adult 55+
- Lease To Own
- No HOA Fees
- Furnished
- Primary On Main
- Air Conditioning
- Seller Finance
- Green
- Fixer Upper
- Horse
- Golf
- Fireplace
- Deck
- Garage
- Basement
- Pool
Property vs Single Family Average in 29420
Price
Year Built
In The Neighborhood
Primary On Main
North Charleston
$ 375,000
- Type
- Single Family
- Size
- 1,680 SqFt
- Rooms
- 3 Beds + 2.5 Baths
Primary On Main
North Charleston
$ 435,000
- Type
- Single Family
- Size
- 1,700 SqFt
- Rooms
- 4 Beds + 2 Baths
 The data relating to real estate for sale on this web site comes in part from the Broker Reciprocity Program of Charleston Trident Association of REALTORS® -- All information deemed reliable but not guaranteed. All properties are subject to prior sale, change or withdrawal. Neither listing broker(s) or information provider(s) shall be responsible for any typographical errors, misinformation, misprints and shall be held totally harmless. Listing(s) information is provided for consumer's personal,
